Browse categories
Explore
Fiverr Pro
English
$
USD

Maximilian W
@maximilianw123
Expert 2D Floor Plans and Architectural Drawings for Your Next Project
Germany
English
About me
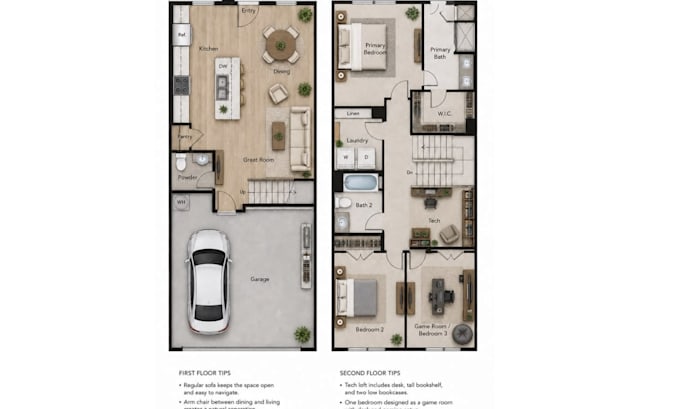
I am Maximilian Weisbecker, an architectural designer specializing in 2D floor plans and architectural services. Need a clear, accurate plan for your home, renovation, or building project? I can help turn your ideas, sketches, PDFs, or existing drawings into professional floor plans and architectural drawings. I offer detailed floor plan design, elevations, sections, site plans, layouts, and permit-ready drawings tailored to your requirements. I focus on precision, clean presentation, and reliable communication to make every project simple and stress-free.
Skills

Maximilian W
Offline •
See my services

2D Drawings & Floor Plans
I will be your architect, draftman of city permit drawings and autocad 2d floor plan

3D Modeling & Rendering
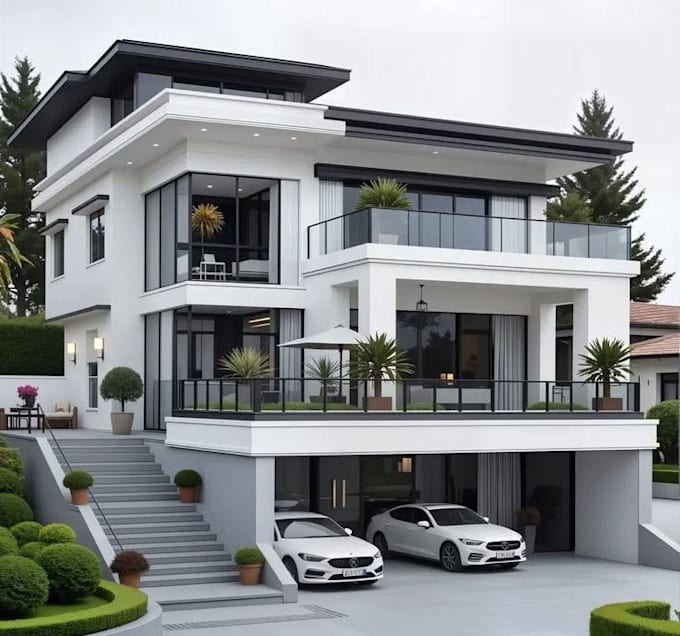
I will create sketchup 3d modeling, interior and exterior design architecture in revit
Work experience
2D Floor Plan & Architectural Design Specialist
Freelancers • Self-employed
May 2022 - Present • 4 yrs 4 mos
I have experience in creating accurate 2D floor plans and architectural drawings for residential and commercial projects. Skilled in developing floor layouts, elevations, sections, site plans, furniture layouts, and detailed architectural drawings based on client requirements, sketches, measurements, or existing plans. I focus on precise dimensions, functional space planning, clear drafting, and professional presentation, ensuring each drawing is practical, easy to understand, and suitable for design development and project documentation.