Architectural Designer CAD, Permit and Construction Drawings
United States
English
About me
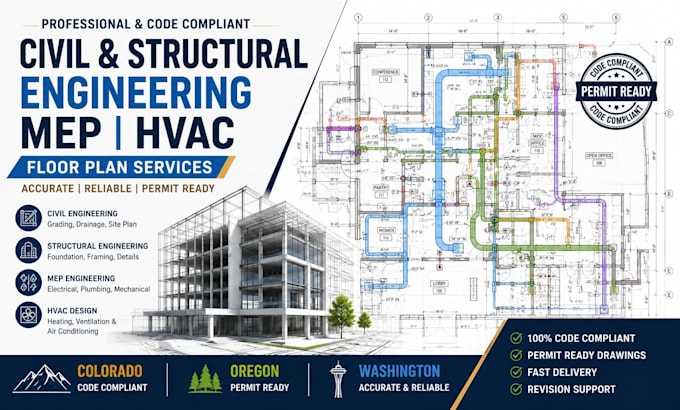
I’m a professional architectural designer specializing in detailed, accurate, and permit-ready drawings for residential and commercial projects. I provide floor plans, elevations, sections, site plans, construction drawings, CAD drafting, and architectural design support. My focus is on clear documentation, attention to detail, and reliable communication. Whether you need new plans, revisions, or drawing support, I’m ready to help bring your project from concept to completion.... Read more