Browse categories
English
$
USD
Connect to your AI

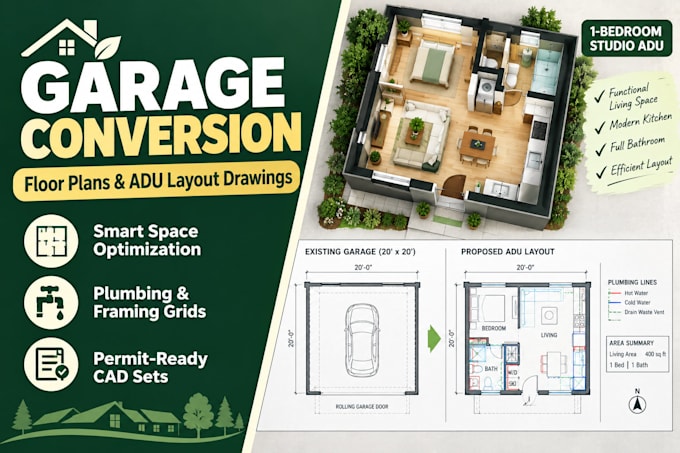

Ready to unlock massive rental income or build a guest house by converting your existing garage?
Converting a 2-car garage or backyard workshop into a legal, functional living unit requires smart spatial engineering. I specialize in drafting high-precision garage conversion floor plans and ADU layout blueprints optimized to maximize tight square footage while clearing strict municipal residential building codes.
I translate your raw garage dimensions into clean, permit-ready CAD packages that handle plumbing configurations, wall framing transitions, and mandatory setbacks effortlessly.
What this spatial conversion Gig covers:
Please Note: This gig covers architectural drafting and spatial design layout. Structural calculations, Title 24 energy framing, or engineer wet stamps are not included un
Fiverr does not screen freelancers in this category. Please verify qualifications and discuss requirements with the freelancer before ordering, including any preferences regarding the use of AI tools.
Residential Designer ADU Permit Plans and Layout Expert
Languages
