Browse categories
Explore
Fiverr Pro
English
$
USD

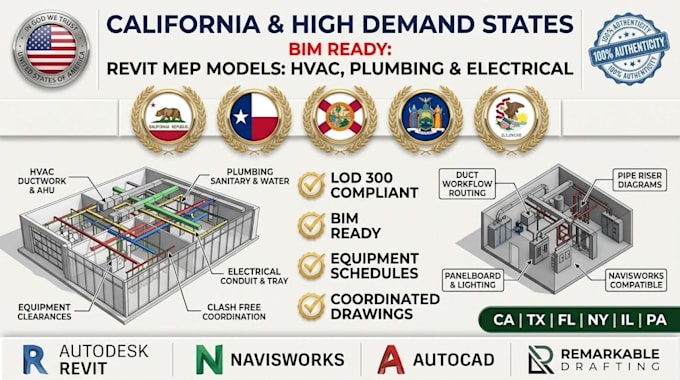

You will receive custom 3D Revit MEP models prepared to support your architectural, engineering, or construction project. Every model focuses on precise HVAC ductwork and mechanical piping, domestic water and sanitary plumbing routing, electrical lighting and power distribution systems, spatial interference coordination, and code-aware BIM modeling techniques.
Your documentation delivers detailed dimensioned MEP floor plans, riser diagrams, mechanical section views, equipment schedules, and general installation notes. Technical BIM models are supplied as clean Revit (.RVT) files alongside high-resolution, print-ready PDF documentation sheets.
To begin, you will provide your architectural Revit model, CAD floor plans, mechanical equipment schedules, single-line diagrams, or markup sketches. I will translate these materials into an organized 3D MEP model tailored to your specific project needs. We will refine the systems through the draft revision process.
Please send a message detailing your MEP project scope before ordering.
Fiverr does not screen freelancers in this category. Please verify qualifications and discuss requirements with the freelancer before ordering, including any preferences regarding the use of AI tools.
Revit MEP 3D Rendering Expert BIM and Architectural Visualizer
Languages
Can clash detection between HVAC, plumbing, electrical, and structural elements be included?
Yes. Multi-discipline models are coordinated internally to prevent major clashes. An itemized Navisworks Clash Detection Report is available as a Gig Extra.
