Browse categories
English
$
USD
Connect to your AI

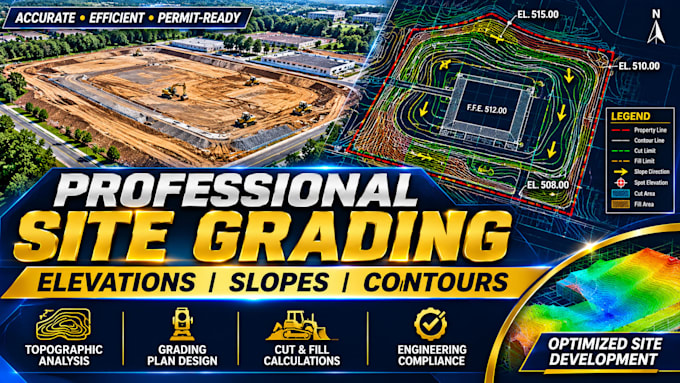
Site grading plan design, professional grading drawings, civil engineering grading plans, proposed spot elevations, finished floor elevations, slope analysis, land grading and AutoCAD Civil 3D grading services for construction projects.
Are you looking for a detailed site grading plan for your residential, commercial or industrial development?
I can prepare organized grading drawings that communicate proposed ground elevations, slopes and surface drainage directions based on your supplied project information.
My services include:
I prioritize clear elevation information, consistent grading transitions and coordinated site design.
Professional site grading plans, civil engineering grading design, proposed elevations, slope layouts, finished floor elevations and AutoCAD Civil 3D grading drawings prepared to your project specifications.
Fiverr does not screen freelancers in this category. Please verify qualifications and discuss requirements with the freelancer before ordering, including any preferences regarding the use of AI tools.
Civil Engineering Design Specialist
Languages
