Browse categories
Explore
Fiverr Pro
English
$
USD

Architectural Drafter, Interior Design and 3D Visualization
Skills
See my services

Interior Design & 3D Visualisation
Upwork • Full-time
Nov 2024 - Present • 2 yrs
Worked on interior design concepts and visualisation tasks for residential spaces, with attention to room functionality, furniture placement, colours, materials and lighting. Project activities may include interpreting room dimensions and client references, developing furniture arrangements, creating 3D room models, refining material selections and preparing rendered views to communicate the proposed design. The goal is to help clients understand the visual direction and spatial arrangement of a room before making renovation or furnishing decisions. Relevant project types include living rooms, bedrooms and other residential interiors.

Architectural CAD Drafter
Freelancing Career • Freelance
Aug 2024 - Present • 2 yrs 3 mos
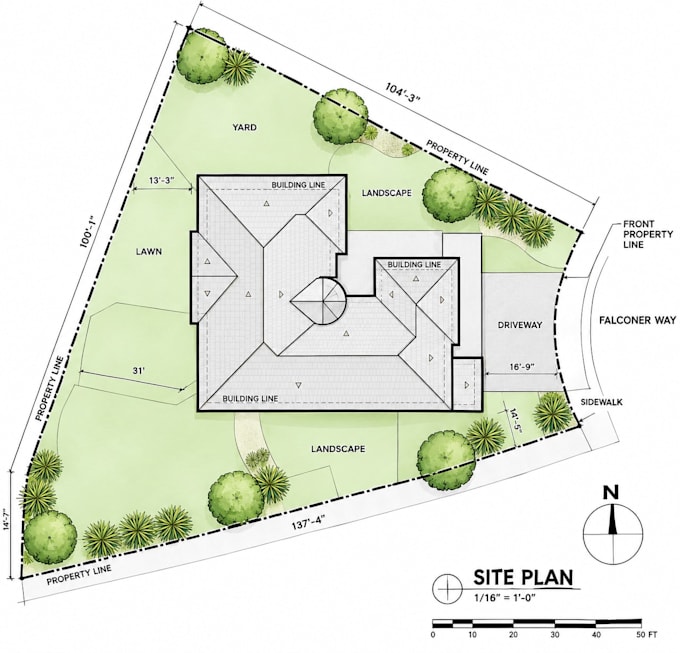
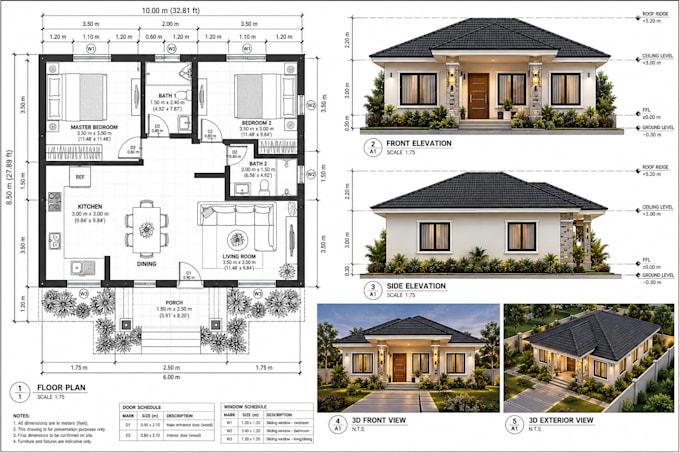
Responsible for architectural drafting tasks involving residential floor plans, house layouts, site plans and property drawings. Work may include translating sketches and supplied measurements into clear 2D drawings, arranging room layouts, adding dimensions and annotations, and preparing organised drawing sheets for client review. The focus is on legibility, accurate representation of supplied information and consistency across architectural drawings. Project requirements determine the drawing scale, file format and level of detail. Relevant services include floor-plan drafting, house-plan preparation, plot-plan drafting and site-layout documentation.
