Browse categories
English
$
USD
Connect to your AI
Structural Clarity and Loft Potential
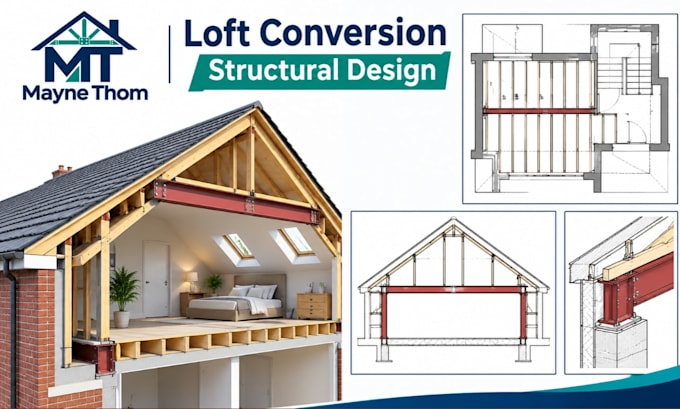
Bring your loft conversion plans to life with clear structural drawings and calculations. I'm Mayne Thom, offering design support tailored to your project requirements.
I prepare structural information with reference to relevant UK Building Regulations, Eurocodes, and British Standards, supporting planning and building control submissions.
Services available:
My approach combines accurate documentation, practical detailing, and cost-conscious design. Clear communication throughout the process helps keep the work aligned with your agreed scope and project needs.
Whether you require individual calculations or coordinated drawings and reports, I provide focused support for your loft conversion.
Please contact me before ordering to discuss your requirements, share your plans, and confirm the scope of work.
Project scale:
Building
Building type:
Residential
•
Commercial
•
Office & workspace
Material speciality:
Concrete
•
Steel
Please inform the freelancer of any preferences or concerns regarding the use of AI tools in the completion and/or delivery of your order.
What information do you need to get started?
Please send your existing floor plans, proposed loft layout, property location, and any available measurements or photographs. I will review the information and confirm what else is needed before you order.
What does your loft conversion service include?
Depending on the agreed package, I provide structural drawings, roof and floor layouts, steel beam and timber member details, and structural calculation reports. Your quotation will clearly outline the deliverables.
Do you prepare designs to UK standards?
My design work is prepared with reference to relevant UK Building Regulations, Eurocodes, and British Standards, as applicable to your project. Please contact me to confirm your location and requirements before ordering.
In what format will I receive my drawings and calculations?
You will receive your structural drawings and calculation report in PDF format. If you require editable drawings or another file format, please discuss this with me before ordering so I can confirm availability and any additional cost.
