Browse categories
Explore
Fiverr Pro
English
$
USD


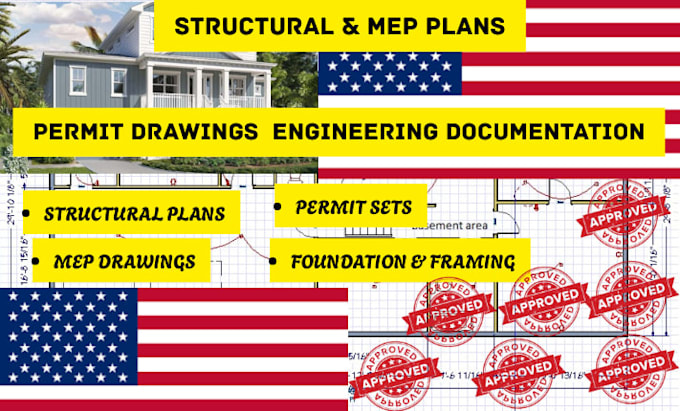
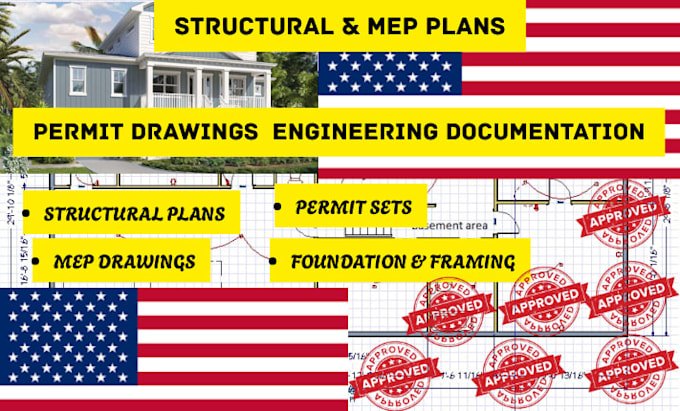
Need professional structural engineering plans, permit ready drawings, and MEP plans for you residential or commercial project in the USA?
I provide detailed structural drawings, civil engineering plans, architectural drawings, and MEP documentation prepared to meet your project requirements and support the building permit process. Whether you are planning new construction, a home addition, a basement renovation, or a commercial improvement, I can help organize your project documentation.
MY SERVICES INCLUDE:
WHY WORK WITH ME?
Fiverr does not screen freelancers in this category. Please verify qualifications and discuss requirements with the freelancer before ordering, including any preferences regarding the use of AI tools.
USA Structural Engineering Plans, Permit Sets, MEP and Engineering Revision Plan
Languages