Browse categories
Explore
Fiverr Pro
English
$
USD

Architect and Interior Architect
Skills
See my services
Architect
Full-time • 2 yrs 7 mos
TAG Architectes
Aug 2024 - Dec 2025 • 1 yr 4 mos
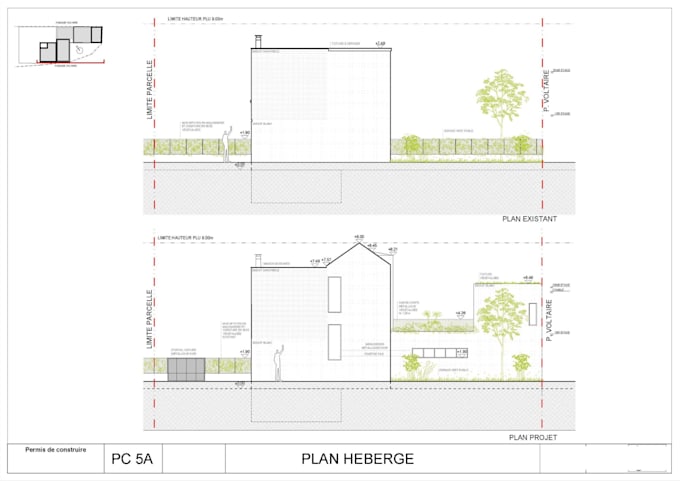
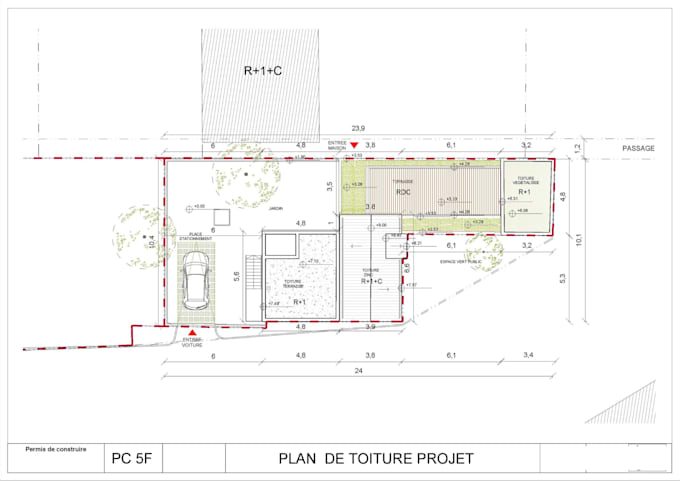
Co-living Projects, Single-Family Homes, Residential Complexes, Commercial Spaces, and Offices • Produced complete executive technical documentation for multiple projects, including construction permits and contractor tender packages. • Developed general, technical, electrical, and construction detail drawings. • Analyzed and interpreted urban planning regulations, integrating code requirements into project development. • Worked as a site supervisor for co-living and renovation projects, overseeing construction progress, quality control, and on-site technical decisions. • Conducted land and existing-condition surveys as a basis for project development. • Presented and validated projects before municipal authorities. • Coordinated suppliers and managed procurement processes for projects under construction.
ENIA Architectes
Jan 2023 - Jan 2024 • 1 yr
Large-Scale Projects: University, Residential, Healthcare Buildings and International Competitions • Developed construction details for insulated modular panel systems across 11 university buildings. • Designed and modeled a 41-unit modular residential building proposal. • Conducted site surveys and modeled the conversion of an office building into a co-living space. • Collaborated as part of the design team for the French Pavilion Competition – Expo Osaka 2025. • Developed architectural proposals for healthcare complexes in Africa. • Produced technical dossiers for large-scale infrastructure competitions.
Hoxha Studio
Sep 2022 - Dec 2022 • 3 mos
Residential Projects and Apartment Renovations • Produced technical documentation and electrical plans for client presentations and project delivery. • Developed architectural and interior design proposals for residential spaces.
