Browse categories
Explore
Fiverr Pro
English
$
USD

Interior Designer with 3D Rendering experience
Skills
See my services
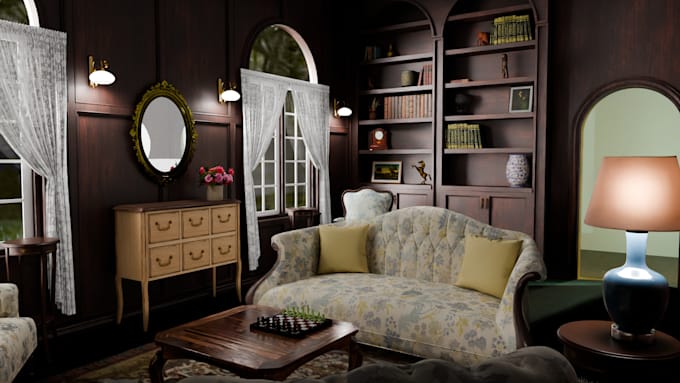
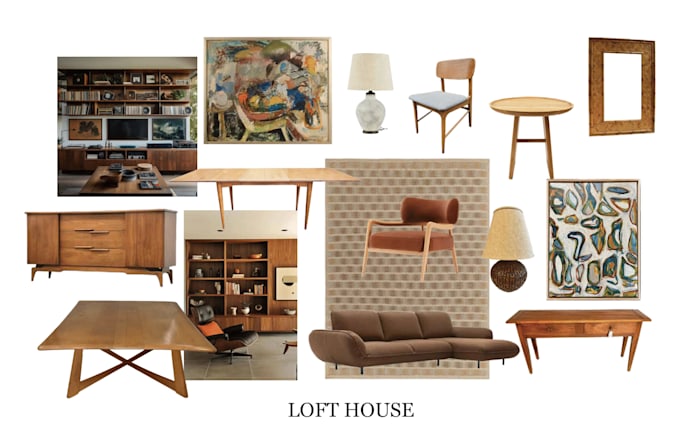
Interior Designer
Meyer Design • Full-time
Feb 2022 - Apr 2023 • 1 yr 2 mos
Develop DD presentations Gather finish materials / work with sales reps Construction Administration (punch list and RFI’s) Prepared Construction documentation 3-D rendering (Enscape/ Photoshop) Used Bluebeam for redlines Site Survey Created models in Revit Added specs (light fixtures/equipment) to construction docs Volunteer (Meyer Design) Thorncroft - Chester County, PA Helped applied mulch to pathways Removed branches Philadelphia, PA Mentoring 5th and 6th graders on interior design and architecture
Junior Designer
Vivamee Hospitality • Full-time
Feb 2021 - Oct 2021 • 8 mos
Survey and documentation of existing conditions Design Charettes Space planning design Interior design and finish selections Design boards and presentations FF&E (furniture, fixture, and equipment) selection, ordering, inventory, and installation Detailed drawings in AutoCAD and/or Revit 3-D models and renderings of exterior and interior spaces
Interior Designer Intern
Stantec • Full-time
Apr 2019 - Sep 2019 • 5 mos
Created CC and CD’s for various healthcare projects Gather information from on-site surveys for building Revit model Coordinating with sale reps with resource library products Prepare mock-ups for various healthcare companies Created sections, elevations and schedules for various projects Gathered specification for projects Space planning Develop RCP plans, life and safety plans, structural plans
