Browse categories
Explore
Fiverr Pro
English
$
USD

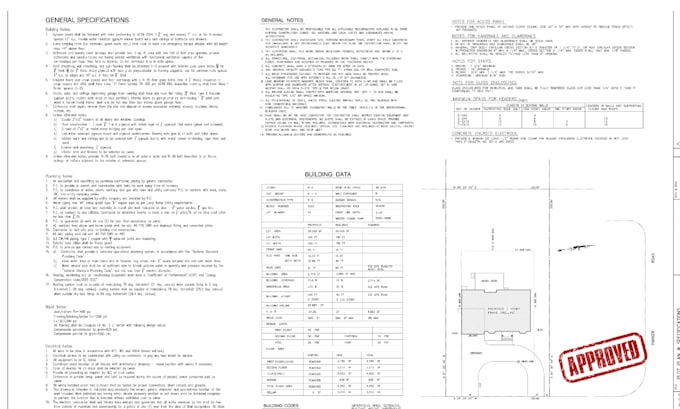
Need a professional site plan, plot plan, property map, or permit site plan for your city permit or building permit? I create accurate AutoCAD site plans for residential and commercial projects based on surveys, sketches, PDFs, Google Maps, or satellite images.
Services:
You'll receive clean, accurate, permit-ready drawings in PDF and DWG formats with fast delivery and professional communication.
Why choose me?
AutoCAD & Revit Expert
High-Quality Drafting
Fast Response
Revisions Included
Please contact me before ordering to discuss your project.
Please inform the freelancer of any preferences or concerns regarding the use of AI tools in the completion and/or delivery of your order.
I will draft your blueprint,sketch and redraw 2dfloor plan in AutoCAD
Languages
Can you prepare permit-ready site plans?
yes
Can you work from Google Maps or a sketch?
Yes
Which formats do you deliver?
PDF, DWG, DXF, JPG.
Do you redraw old drawings?
Yes
Should I contact you before ordering?
Yes, for the best package recommendation
