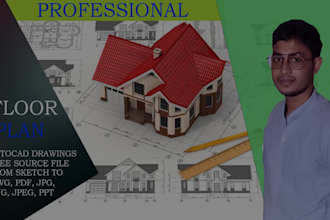
Sketch To Autocad, 2D Floor Plan, Layout plan, Elevation, In Autocad
Bangladesh
Bengali
About me
About This Gig
Are you Looking for, Draftsman service for your house plan.
I´m an Architect with 3 years of experience as designer.
I have a strong command in AutoCAD 2D as well as SketchUp and Lumion.
I’ll draw/redraw from your sketches, images, and ideas in 2D AutoCAD drawings professionally. I’ll Share your ideas, concept sketch, and PDF images and get them converted into high-quality AutoCAD drawings.
Services included in this GIG.
. Site /location plan
. 2D drawing
. House plan
. layout
. Section drawing
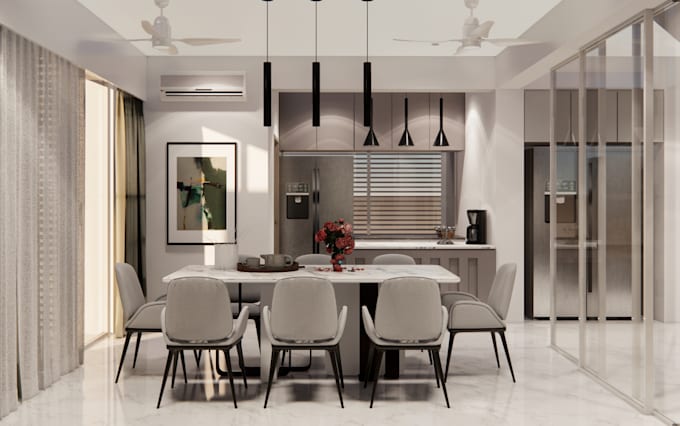
. 2D interior Design, Kitchen & Toilet Details.
. Measurements, dimension... Read more