Browse categories
Explore
Fiverr Pro
English
$
USD
Fire Protection, MEP Design Specialist NFPA Compliance, HVAC and As Builts
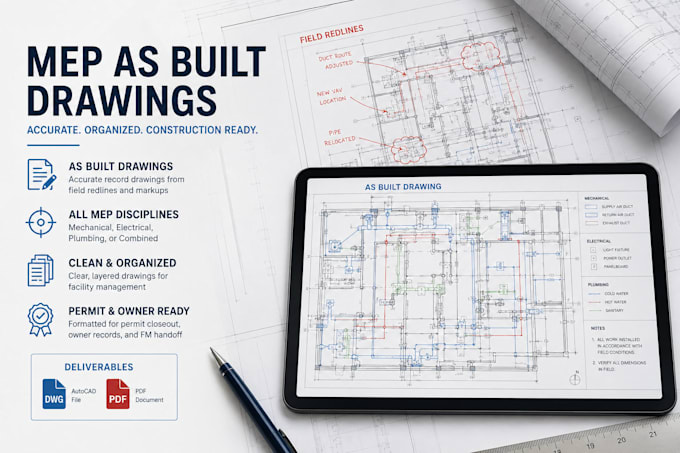
I produce MEP as built drawings, record drawings, and redline conversions for construction closeout, permit closeout, and owner documentation. Working in AutoCAD and AutoCAD MEP, I convert field redlines, contractor markups, and photographed field notes into clean, organized as built drawing sets covering mechanical, electrical, and plumbing systems.
Deliverables include finished as built drawings in both DWG and PDF, formatted for owner records, facility management handoff, or permit closeout submittal. Whether you have handwritten field redlines, scanned markups, or contractor annotations, I turn them into accurate, professional record documents.
Send your original design drawings plus redline markups or field notes, specify discipline (mechanical, electrical, plumbing, or combined), and I'll deliver a construction-ready as built set.
Project scale:
House
Building type:
Residential
•
Commercial
•
Office & workspace
Material speciality:
Steel
•
Wood
Please inform the freelancer of any preferences or concerns regarding the use of AI tools in the completion and/or delivery of your order.
