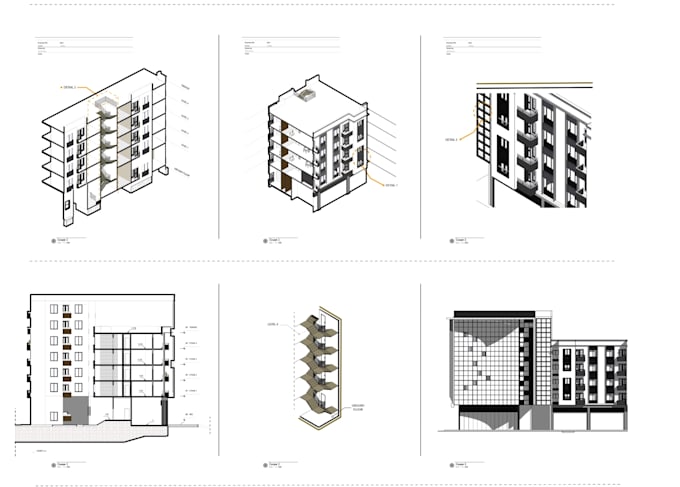
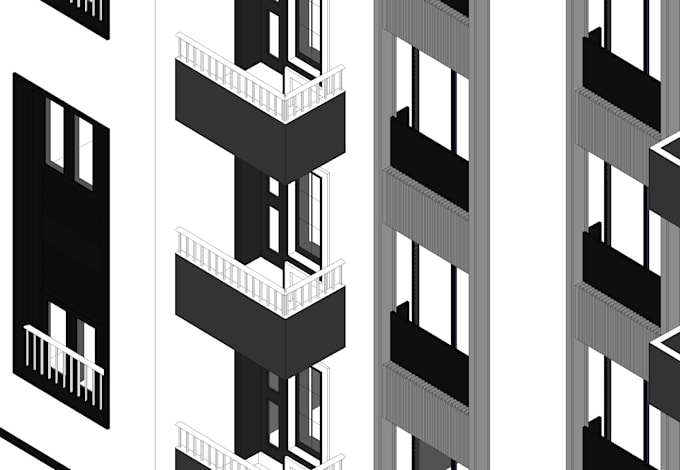
I will convert your 2d floor plans into a 3d bim model

M
medofficial19
M
medofficial19
Jviz3d Studio

About this gig

Are you looking to transform your 2D architectural plans into an accurate 3D BIM model?

I'm a BIM Modeler specializing in Autodesk Revit, with a background in Building Design and Civil Engineering.

WHAT I OFFER:

  • Convert 2D PDF and DWG plans into 3D Revit models.
  • Model residential buildings, villas, and apartment buildings.
  • Create walls, floors, roofs, doors, windows, stairs, and other architectural elements.
  • Develop floor plans, elevations, and sections.
  • Organize Revit views, sheets, and architectural documentation.
  • Provide 3D views to help you visualize your project.

WHAT YOU WILL RECEIVE:

  • A clean and organized 3D BIM model.
  • Revit (.RVT) files, depending on your selected package.
  • PDF drawings and additional exports according to your package.

WHAT I NEED FROM YOU:

Please provide your available architectural plans, dimensions, elevations, sections, and reference images.

Every project is different, so please contact me before ordering if you have specific requirements.

My priority is to deliver accurate modeling, clear documentation, and professional results tailored to your needs.

Let's turn your 2D plans into a professional 3D BIM model!

Service verification and delivery style preference

Fiverr does not screen freelancers in this category. Please verify qualifications and discuss requirements with the freelancer before ordering, including any preferences regarding the use of AI tools.

Get to know Jviz3d Studio

Jviz3d Studio

Architectural Designer I BIM MODELER

5.0(1)
  • FromMorocco
  • Member sinceMay 2022
  • Avg. response time1 hour
  • Last delivery3 years
  • Languages

    English, Arabic, French
Hi! I'm a BIM Modeler specializing in Autodesk Revit, with a background in Building Design and Civil Engineering. I help architects, engineers, and construction professionals create accurate 3D BIM models and technical drawings, including floor plans, sections, elevations, and architectural details. I also work with AutoCAD, Blender, and 3ds Max for drafting, 3D modeling, and architectural visualization. I focus on accuracy, attention to detail, and delivering high-quality work tailored to your project needs.

My Portfolio

Other Architecture & Interior Design Services I Offer