Browse categories
English
$
USD
Connect to your AI



Welcome to my Professional 2D Floor Plan and Architectural Drafting Gig!
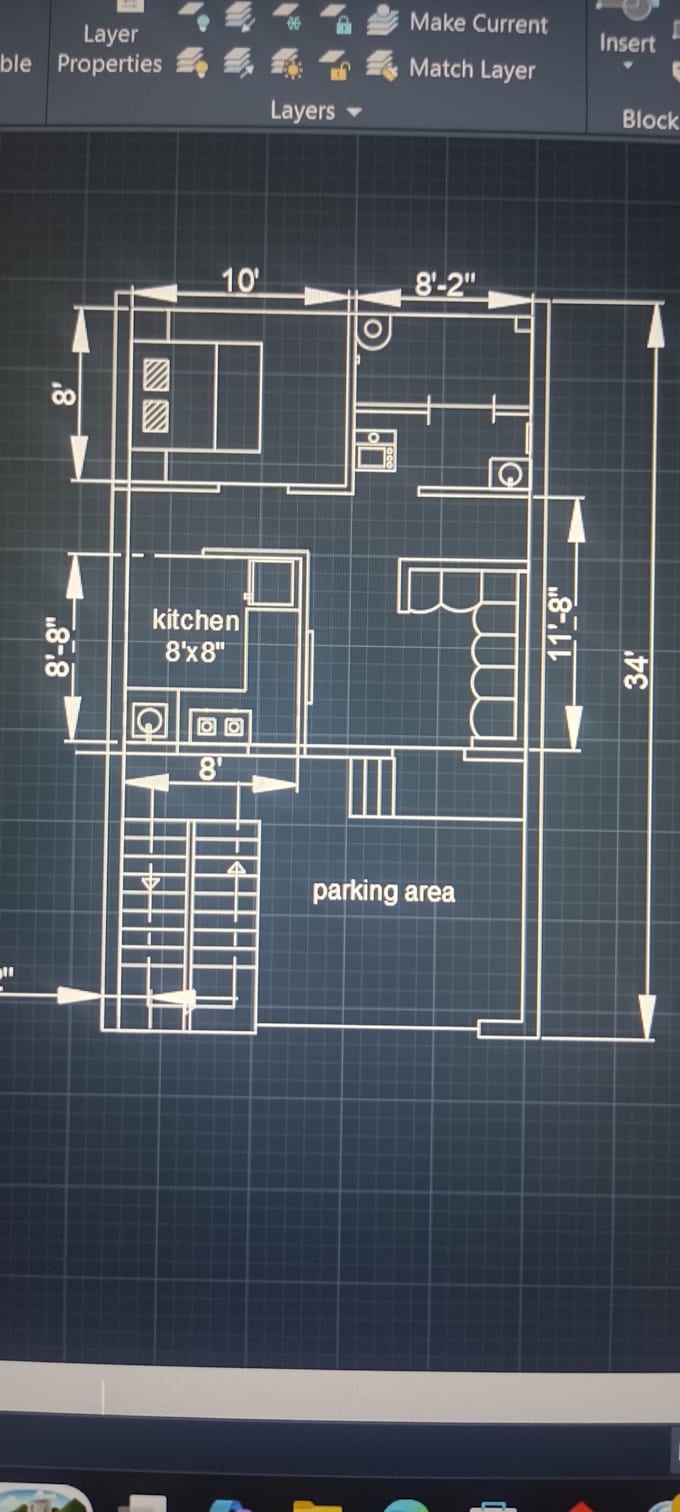
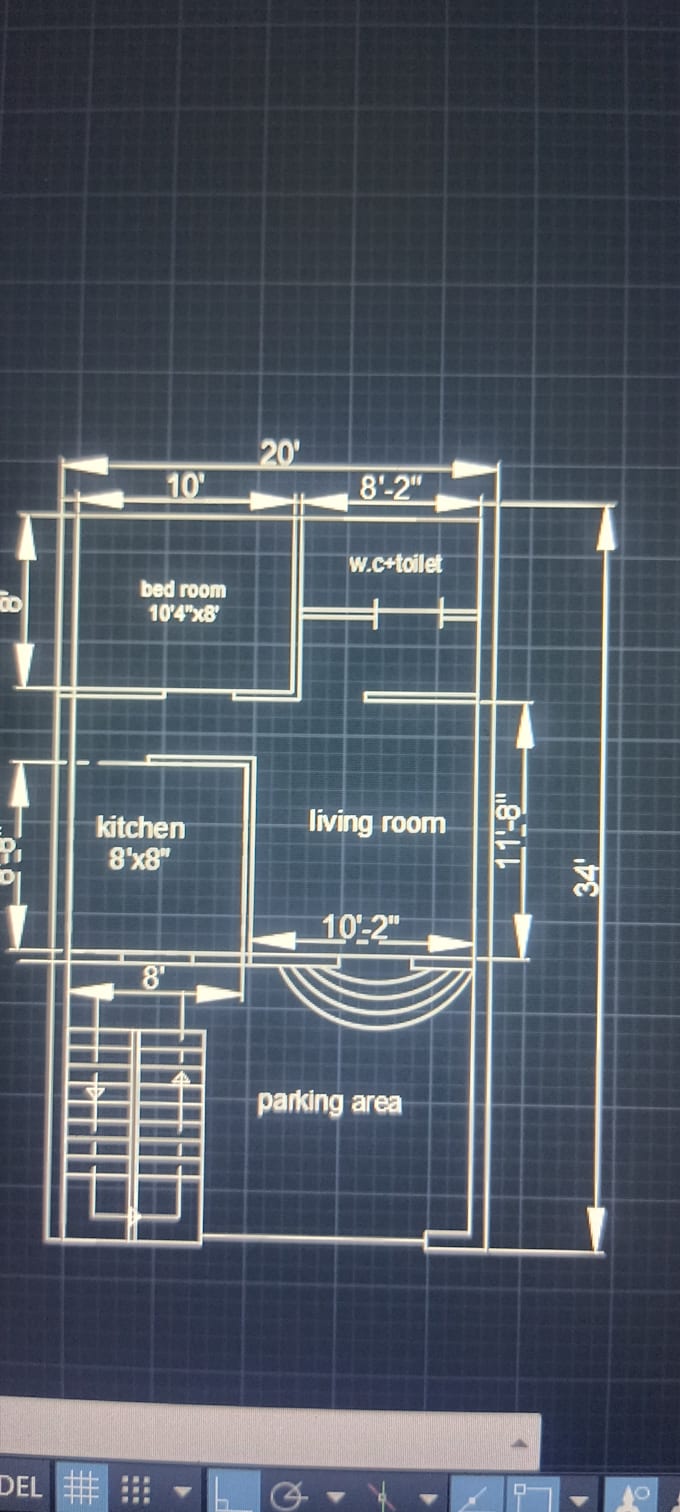
Are you looking to convert your hand sketches, PDFs, or old drawings into professional, high-quality AutoCAD 2D drawings? You are in the right place!
I am an experienced architectural draftsman providing high-quality 2D floor plans, house designs, and working blueprints for real estate agents, property developers, and homeowners.
Services I Offer:
2D Floor Plans with proper dimensions
Furniture Layout plans
Site Plans, Elevations, and Sections
Conversion of rough sketches/PDFs/Images to clean AutoCAD (.DWG) files
Modifications to your existing floor plans
Why Choose Me?
100% accurate and professional drawings
Quick response time and fast delivery
Unlimited revisions until you are completely satisfied
High-quality output in PDF, DWG, and JPG formats
Note: Every architectural project is unique. To ensure the best results and custom pricing, please contact me and share your project details before placing an order.
Looking forward to working with you!
Fiverr does not screen freelancers in this category. Please verify qualifications and discuss requirements with the freelancer before ordering, including any preferences regarding the use of AI tools.
Civil Engineer 2D AutoCAD Expert
Languages