Browse categories
English
$
USD
Connect to your AI


Are you looking for a professional garage layout that combines functionality, style, and efficient space planning?
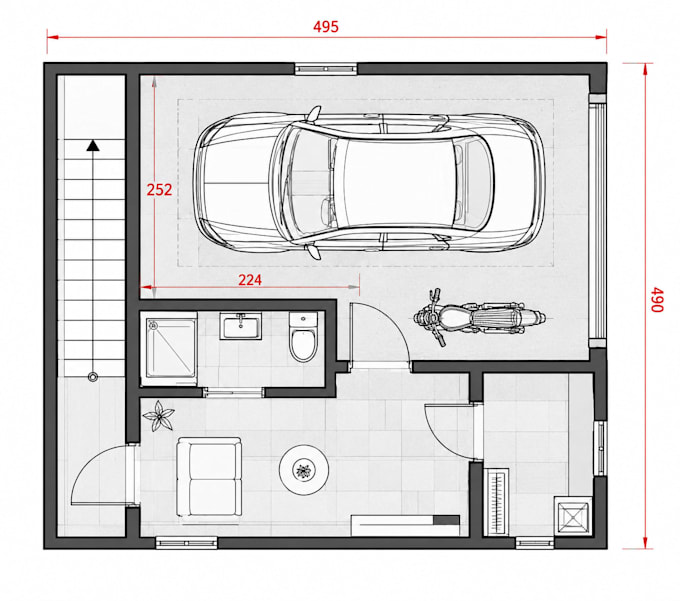
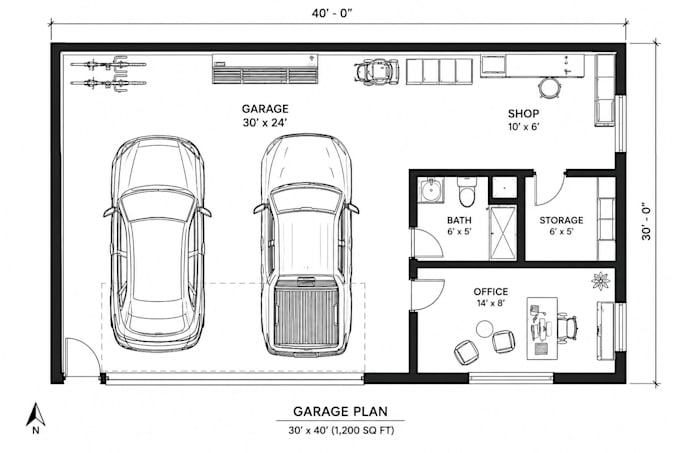
I will create a custom garage concept tailored to your needs, whether you require a single-car garage, double-car garage, modern detached garage, residential garage, or realistic 3D visualization.
My goal is to help you visualize your ideal garage with a practical floor plan, smart space utilization, and an attractive appearance that complements your property.
MY SERVICES
- Modern and contemporary garage concepts
- Single-car and double-car garage layouts
- Residential and detached garage planning
- 3D garage modeling and realistic rendering
- 2D garage floor plans
- Garage interior layout and organization
- Storage cabinets and shelving arrangements
- Workshop and utility garage layouts etc
Whether you are planning a new garage, upgrading an existing space, or exploring a modern 3D garage concept, I am ready to help turn your ideas into a clear visual solution.
Contact me before ordering to discuss your project and choose the package that best suits your needs.
Let's create a practical, stylish, and well-planned garage space!
Fiverr does not screen freelancers in this category. Please verify qualifications and discuss requirements with the freelancer before ordering, including any preferences regarding the use of AI tools.
Build it and make it work out
Languages