Browse categories
Explore
Fiverr Pro
English
$
USD
CIVIL AND STRUCTURAL DRAWING SPECIALIST
Need clear and detailed structural drawings for your Illinois project? I am here to help turn your ideas, sketches, or existing plans into organized construction-ready drawings.
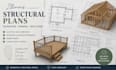
I can help with Illinois residential structural plans, foundation plans, framing plans, deck plans, beam and column layouts, footing details, and structural drawing updates. I focus on accuracy, clean presentation, practical detailing, and making sure the drawings are easy for contractors and other professionals to follow.
Whether you are working on a new home, addition, remodel, deck, or other residential project, I will take the time to understand your requirements and deliver drawings tailored to your needs.
Please send your project details, existing drawings, dimensions, or sketches before ordering so we can discuss the scope and make sure everything is clear.

Project scale:
Building
Building type:
Residential
•
Commercial
•
Industrial
Material speciality:
Concrete
•
Steel
Please inform the freelancer of any preferences or concerns regarding the use of AI tools in the completion and/or delivery of your order.
Can you design an Illinois foundation plan?
Yes. I can prepare detailed foundation plans showing footings, foundation walls, dimensions, structural elements, and other required details based on the information you provide.
Can you work from sketches or existing drawings?
Absolutely. You can send hand sketches, PDFs, architectural drawings, measurements, or existing CAD files, and I can use them as a reference for your structural drawings.
Are the structural plans suitable for permit submission?
I can prepare professional, well-organized drawings suitable for review, but permit requirements vary by Illinois municipality.
