Browse categories
Explore
Fiverr Pro
English
$
USD




Here's a gig description tailored to your background:
Gig Title Suggestion
Professional CAD Drafting & 3D Modeling for Architecture & Interior Design
Gig Description
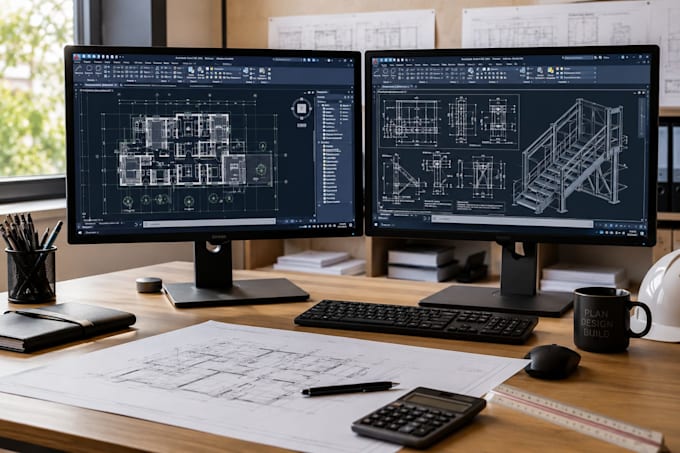
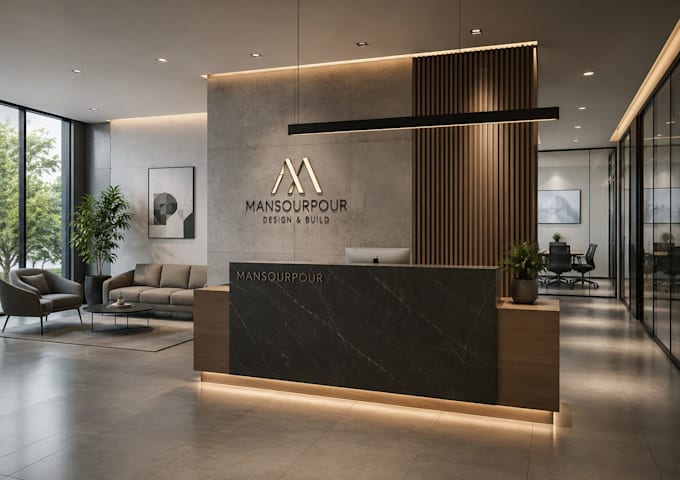
I am a detail-oriented Technical Draftsman and CAD Designer with over 5 years of experience in the architecture and construction industry. My background combines hands-on drafting for steel and metal construction with interior architecture design, giving me a versatile skill set for a wide range of technical drawing and 3D modeling projects.
What I offer:
Fiverr does not screen freelancers in this category. Please verify qualifications and discuss requirements with the freelancer before ordering, including any preferences regarding the use of AI tools.
Architekt
Languages
What software do you work with?
I work with AutoCAD, BricsCAD, Revit, 3ds Max, V-Ray, and Photoshop for visualization and post-production.
Can you handle both technical/structural drawings and interior design projects?
Yes. My experience covers both steel/metal construction drafting and interior architecture, so I can support projects that combine structural accuracy with design vision.
What file formats do you deliver?
I typically deliver DWG, PDF, and 3D files (e.g., 3ds Max or Revit formats), and I'm happy to adjust to your preferred format.
Do you offer 3D visualizations, or only 2D plans?
Both. I create 2D technical drawings as well as 3D models and renderings for presentation purposes.
How do you handle revisions?
I welcome feedback and typically include a set number of revisions per project to make sure the final result matches your expectations exactly — please check the specific package details for revision limits.
What information do you need from me to get started?
Existing plans or sketches (if available), rough dimensions, your intended use of the space, and any style or technical preferences. The more detail you provide, the faster and more accurate the first draft will be.
Can you work with existing plans that need adjustments?
Yes, I regularly review and refine existing drawings for accuracy, feasibility, and consistency, and can update them based on new requirements.