Browse categories
Explore
Fiverr Pro
English
$
USD

Skills
See my services
Asst. Engr
Masud Design & Devlopments • Full-time
Feb 2026 - Present • 5 mos
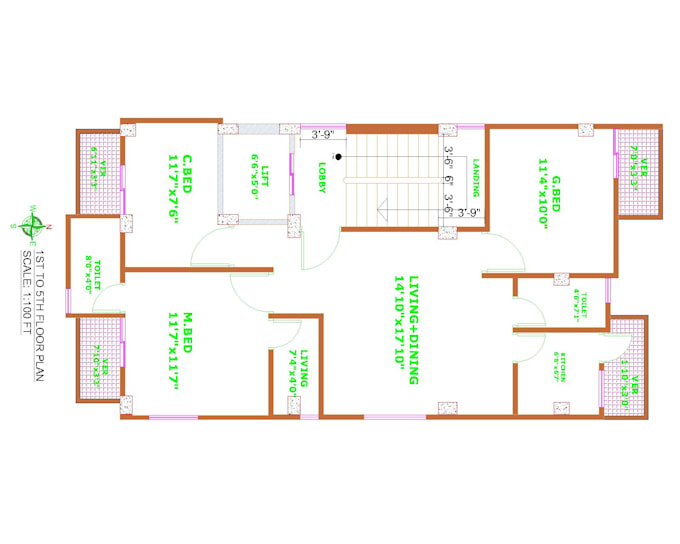
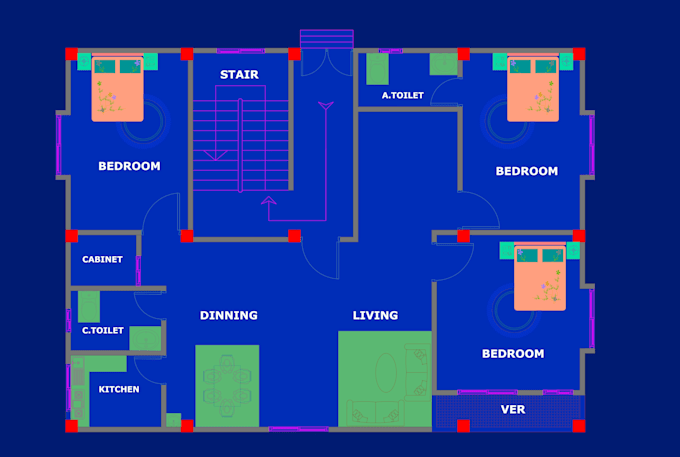
AutoCAD Draftsman Prepared architectural drawings including floor plans, sections, elevations, and 3D drawings using AutoCAD and SketchUp. Occasionally visited project sites to solve field-related drawing issues and coordinate with the team.
Asst. Engr MEP Design
Associated Builders Corporation Limited • Full-time
Feb 2025 - Feb 2026 • 1 yr
I worked at ABC Ltd as an AutoCAD Draftsman. My responsibilities included preparing AutoCAD drawings such as floor plans, sections, elevations, and 3D drawings MEP Drawing.
Assistant Project Coordinator
United Design & Construction • Full-time
Dec 2021 - Feb 2025 • 3 yrs 2 mos
I do all types of AutoCAD drawings: Floor Plan, Section, Elevation, and 3D Drawings.
