I will convert architectural house plan, pdf file to cad or revit


Level 1
About this gig
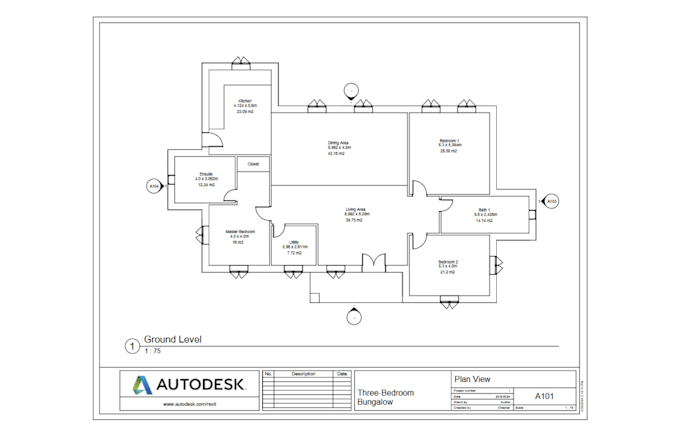
I specialize in converting architectural house plan PDF files to CAD or Revit architecture formats with accuracy and attention to detail. Whether it's a 2D floor plan or a complete 2D house plan, I've got you covered!
My Services includes:
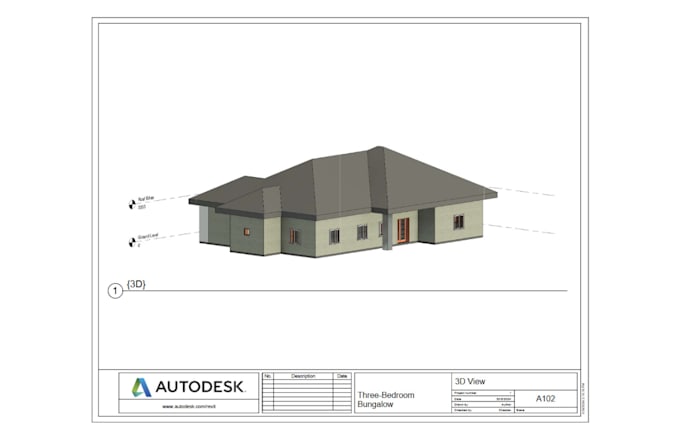
- Convert your drawings to Revit architecture.
- PDF to CAD.
- Images to CAD or Revit.
- Detailed CAD Drawings.
- Convert 2D Floor Plan or 2D House Plan to AutoCAD or Revit.
What You Will Get:
- Accurate conversion of PDF files to Revit architecture or CAD formats.
- High-quality 2D floor plan and 2D house plan conversions.
- Detailed and professional CAD drawings.
- Fast delivery and unlimited revisions to ensure your complete satisfaction.
- Excellent communication and customer service.
How It Works:
- Send Your PDF File: Share your architectural house plan PDF file with me.
- Conversion Process: I will convert the drawings to CAD or Revit architecture format, ensuring accuracy and attention to detail.
- Review and Revise: Review the converted file and request any necessary revisions.
- Final Delivery: AutoCAD drawing or Revit file, ready for use.
Need precise conversions? Contact me now and let's get started!
Contact me before placing an order.
Service verification and delivery style preference
Fiverr does not screen freelancers in this category. Please verify qualifications and discuss requirements with the freelancer before ordering, including any preferences regarding the use of AI tools.
Get to know Mehtab K.
AutoCAD and Revit draftsman
Level 1
- FromPakistan
- Member sinceAug 2021
- Avg. response time1 hour
- Last delivery1 week
Languages
Urdu, English, Spanish, French
My Portfolio
FAQ
What will you need to start the project?
I will need a PDF file, images or rough sketches of your drawings to start the work on your project.