Browse categories
Explore
Fiverr Pro
English
$
USD

Level 2
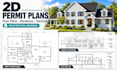


Turn your ideas and sketches into clear, detailed 2D house plans.
Planning a new home, ADU, garage or extension? I create architectural drawings that help you visualize your layout and communicate your project to builders and consultants.
DRAWINGS I OFFER
Floor plans with room labels and dimensions
Kitchen and bathroom fixture layouts
Front, rear and side elevations
Building sections and roof plans
Door/window tags and schedules
Floor and roof framing plans
Foundation plans from supplied engineering details
Electrical layouts
WHY WORK WITH ME?
Layouts tailored to your space and requirements
Clean drawings with clear dimensions and labels
Clear communication and a defined project scope
Organized PDF drawing sheets for easy review and printing
PLEASE NOTE
Deliverables vary by package; Basic includes floor plan drafting from your sketch. Engineering design, calculations and stamps are excluded. Foundation/framing details require your engineers input or verification. Permit approval is subject to local authority review.
BEFORE ORDERING
Please share your sketches, project area, location and required drawings to confirm the scope.
Fiverr does not screen freelancers in this category. Please verify qualifications and discuss requirements with the freelancer before ordering, including any preferences regarding the use of AI tools.
Your Ideas, Rendered to Reality
Level 2
Languages
Can you turn my sketch into a floor plan?
Answer: Yes! Send your sketch with measurements and requirements, and I’ll turn it into a clear 2D floor plan.
Can I request changes to my drawings?
Yes. Revisions are included according to your selected package. Additional drawings or major changes to the original requirements may cost extra.
Are engineering stamps included?
No. Engineering calculations and stamps are not included. Your engineer must supply or verify any required foundation and framing design details.


