Browse categories
English
$
USD
Connect to your AI




Looking to visualize your space before buying furniture or starting renovations?
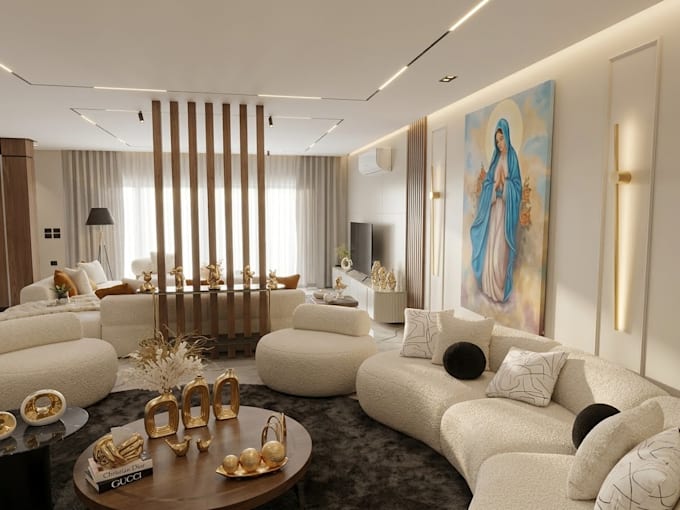
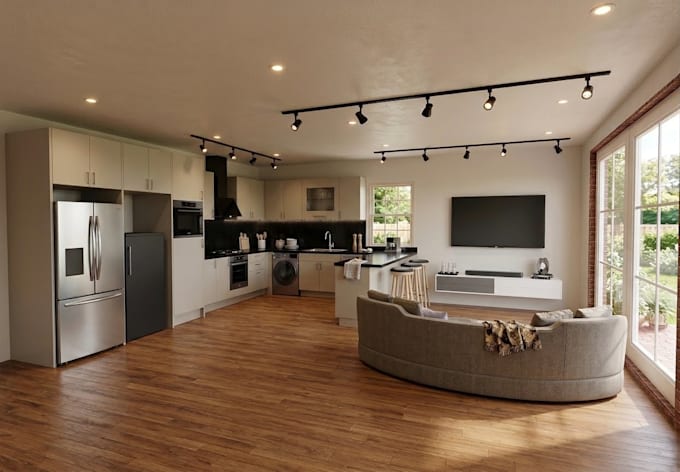
As an experienced Interior Designer, I will convert your hand-drawn sketches, PDF blueprints, or room dimensions into detailed 2D and 3D floor plans with realistic furniture placement and lighting using Planner 5D.
What you will get:
- Accurate 2D and 3D Floor Plans
- Smart space planning and functional furniture layout
- High-resolution realistic 3D renders (JPG/PNG)
- Color scheme and material suggestions tailored to your style (Modern, Minimalist, Classic, Boho)
- Fast delivery and clear communication
What I need from you to get started:
1. Approximate room dimensions or a rough hand sketch
2. Photos or a short video of the current space (if available)
3. Your preferred interior style and any specific furniture requirements
Please contact me before placing an order so we can discuss your project details and choose the best package for your needs.
Fiverr does not screen freelancers in this category. Please verify qualifications and discuss requirements with the freelancer before ordering, including any preferences regarding the use of AI tools.
Interior Designer
Languages