Browse categories
Explore
Fiverr Pro
English
$
USD




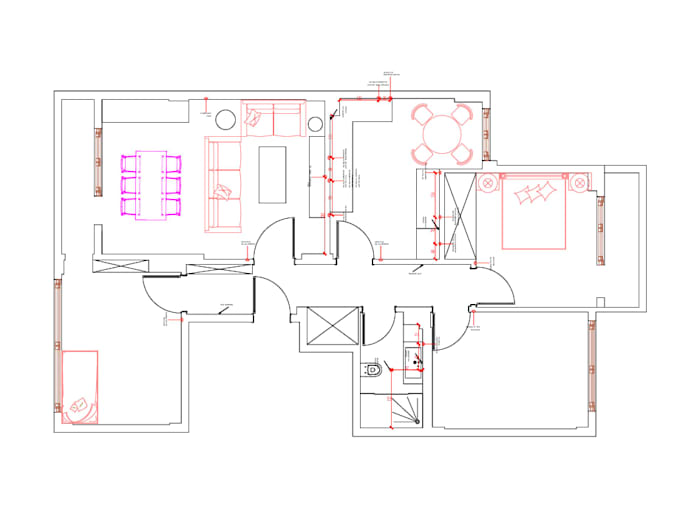
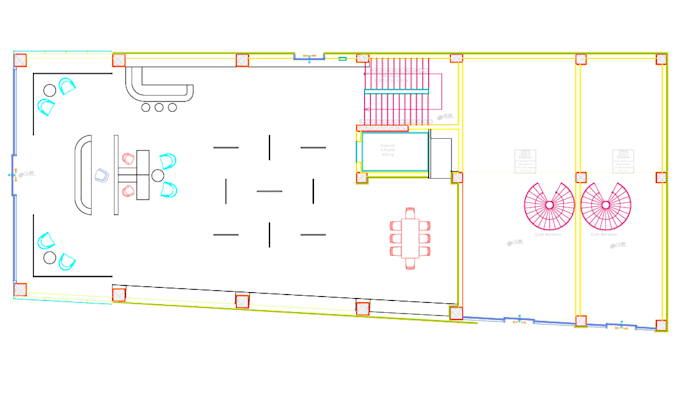
Hello, I'm Melike, an Interior Architect with over 8 years of experience in architectural design and technical drafting. I specialize in creating accurate and professional 2D floor plans using AutoCAD.
I will create clean, detailed, and organized floor plans based on your sketches, measurements, PDFs, or existing drawings.
My services include:
Professional 2D floor plan drafting
Converting sketches, PDFs, and images into AutoCAD drawings
Accurate dimensions and room layouts
Doors and window placement
Furniture layouts upon request
Clean and organized CAD drawings
Revisions according to project requirements
Please note:
You must provide accurate measurements, dimensioned sketches, PDF files, or reference drawings. I do not provide on-site measurement services.
Feel free to contact me before placing an order. Send me your project information, and I will recommend the most suitable package for your needs.
Fiverr does not screen freelancers in this category. Please verify qualifications and discuss requirements with the freelancer before ordering, including any preferences regarding the use of AI tools.
Interior Architect Showroom and Commercial Space Design
Languages
What do you need from me to start the project?
I need a sketch, existing floor plan, or accurate measurements of the space. Please also provide the location of doors, windows, walls, and any specific requirements you would like included in the drawing.
Do you provide on-site measurements?
No. You need to provide the measurements or a dimensioned sketch of the space. I create the 2D floor plan based on the information you provide.
What file formats will I receive?
The final drawing can be delivered as a high-quality PDF or image file. The editable AutoCAD source file (DWG) can also be provided as an extra service.
Can you convert my hand-drawn sketch into an AutoCAD floor plan?
Yes. I can convert your hand-drawn sketch, image, or existing plan into a clean and professional 2D AutoCAD floor plan, provided that accurate measurements are available.
Can I request revisions?
Yes. Each package includes a specific number of revisions. Please check the package details before ordering. Additional revisions can also be purchased if needed.
Can you add furniture to the floor plan?
Yes. Furniture layouts can be included depending on the selected package or as an additional service. Please contact me before ordering if you need a specific furniture arrangement.