Browse categories
Explore
Fiverr Pro
English
$
USD


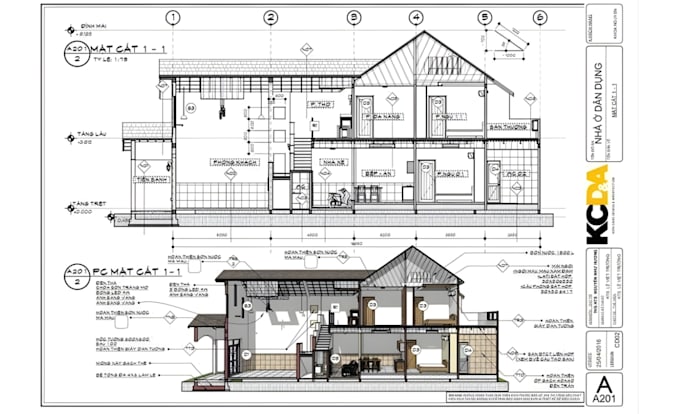
Need to draw or redraft a city permit architectural house plan, floor plan, blueprint, engineer drawing, or structural drawing?
As a professional architectural draftsman, I provide accurate AutoCAD drafting, architectural drawings, permit drawings, structural drawings, engineering drawings, and construction documentation for residential and commercial projects.
Whether you need PDF to AutoCAD, blueprint to AutoCAD, or sketch to AutoCAD conversion, I deliver precise, permit-ready drawings prepared for planning, approvals and construction.
Services Include:
Send your blueprint, sketch, PDF project details, and I will transform them into professional architectural permit drawings, structural engineer drawings, house plans, site plans, blueprints, & AutoCAD drafting files ready for permit approval.
CONTACT NOW!
Fiverr does not screen freelancers in this category. Please verify qualifications and discuss requirements with the freelancer before ordering, including any preferences regarding the use of AI tools.
AutoCAD Permit Architecture Draftsman Floor Site Plan Structural Engineer Expert
Languages
What types of architectural and engineering drawings can you prepare?
I prepare city permit drawings, architectural house plans, floor plans, blueprint redraws, AutoCAD drafting, structural drawings, engineer drawings, site plans, foundation plans, framing plans, MEP drawings, HVAC layouts, and complete construction drawings for residential and commercial projects.
Can you redraw my existing blueprint, PDF, or hand sketch into AutoCAD?
Yes. I professionally convert blueprints, PDFs, scanned drawings, and hand sketches into accurate AutoCAD (DWG) files while preserving dimensions, layouts, and construction details for permit and building use.
Are your drawings suitable for city permit approval?
I prepare permit-ready architectural drawings and construction documentation based on your project requirements. If your city or local building department has specific permit standards or codes, simply share them so the drawings can be prepared accordingly.
Do you provide complete architectural, structural, and MEP drawing packages?
Yes. I can deliver a complete drawing package that includes architectural drawings, structural drawings, foundation plans, framing plans, MEP layouts, HVAC drawings, site plans, and construction documentation, depending on your project scope.
What do you need to start my architectural drafting project?
Please send your blueprint, PDF, sketch, floor plan, dimensions, site measurements, reference images, or project requirements. The more complete your information, the more accurate and efficient the drafting process will be.
Which file formats will I receive after the project is completed?
Your completed project can be delivered in DWG (AutoCAD), PDF, and other requested formats, giving you editable CAD files and professional construction documents ready for review or submission.
Can you modify or update an existing house plan or floor plan?
Yes. I can redraft, revise, edit, or update architectural house plans, floor plans, permit drawings, blueprints, and structural drawings for renovations, remodels, house additions, and new construction projects.
Do you work on both residential and commercial building projects?
Yes. I provide architectural drafting, AutoCAD drafting, permit drawings, structural drawings, engineering drawings, floor plans, site plans, and construction documentation for houses, apartments, offices, retail spaces, warehouses, and other commercial buildings.
| (0) | ||
| (1) | ||
| (0) | ||
| (0) | ||
| (0) |
kimdave3108

United States
Order Canceled
He is good but unfortunately the scope change from our end.
$50
Price
7 days
Duration
| (0) | ||
| (1) | ||
| (0) | ||
| (0) | ||
| (0) |
kimdave3108
United States
Order Canceled
He is good but unfortunately the scope change from our end.
$50
Price
7 days
Duration