Browse categories
English
$
USD
Connect to your AI

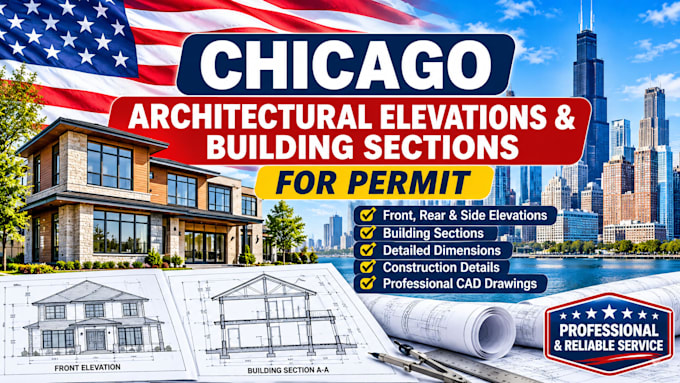
Need accurate architectural elevation and building section drawings for your Chicago construction or renovation project? I prepare professional architectural drawings with clear dimensions, annotations, and construction details.
My services include:
I work with existing architectural plans, sketches, PDFs, and CAD files to develop organized, detailed drawings for construction and permit documentation.
Whether you are an architect, contractor, homeowner, or property developer, I can help turn your design information into clear technical drawings.
Professional engineering or architectural review and stamping can be discussed for eligible projects within my applicable licensing authorization.
Please contact me before ordering to confirm your project scope and drawing requirements.
Fiverr does not screen freelancers in this category. Please verify qualifications and discuss requirements with the freelancer before ordering, including any preferences regarding the use of AI tools.
Civil Engineering
Languages
Do you provide architectural elevation drawings for Chicago projects?
Yes. I prepare front, rear, and side elevations for residential and commercial buildings.
Can you prepare building sections from existing floor plans?
Yes. I can develop building sections using supplied architectural plans, dimensions, sketches, and other project information.
Do you draw both residential and commercial buildings?
Yes. I work on houses, apartments, offices, retail buildings, and other property types.
Can you revise drawings based on building department comments?
Yes. I can revise drawings according to your package and the scope of the requested changes.
Can you provide professional stamping?
Professional stamping can be discussed for eligible projects where the appropriate Illinois-licensed professional is authorized to review and take responsibility for the work.
Can you work from PDF plans or hand-drawn sketches?
Yes. You can send existing PDFs, sketches, photographs, or CAD files as reference materials.
Do you provide AutoCAD DWG files?
Yes. Editable DWG files are available depending on the package selected.
Can you prepare drawings for building permit applications?
Yes. I prepare architectural drawing sheets for permit documentation, subject to the project's specific requirements and applicable local regulations.
