Browse categories
Explore
Fiverr Pro
English
$
USD

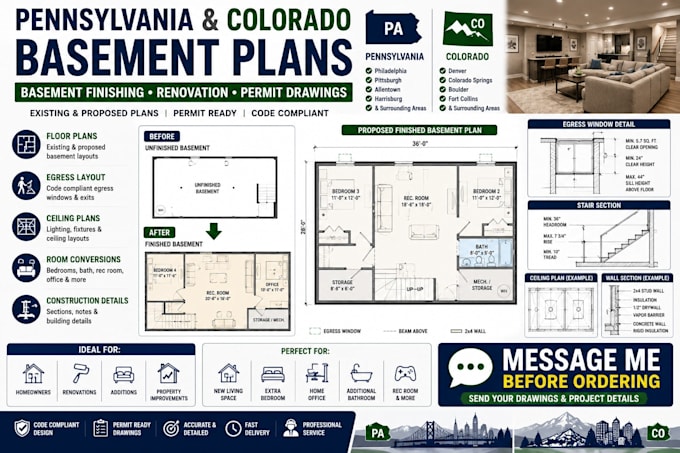
Planning to finish your basement in Pennsylvania or Colorado?
I prepare clear basement finishing plans and permit drawings for homeowners, contractors, and property owners.
Depending on your project, drawings can include:
Existing basement plans
Proposed finished floor plans
Room layouts
Egress layouts
Ceiling plans
Stair layouts
Sections and construction details
Basement renovation drawings
Permit drawing updates
I work with basement projects in Pennsylvania and Colorado, including bedroom conversions, living areas, home offices, bathrooms, recreation rooms, storage areas, and other basement improvements.
If you have an existing floor plan, measurements, sketches, photos, or survey, you can send them for review.
Please message me before ordering so I can review your basement project and confirm the appropriate package.
Fiverr does not screen freelancers in this category. Please verify qualifications and discuss requirements with the freelancer before ordering, including any preferences regarding the use of AI tools.
Civil Engineering
Languages
Can you create plans for an unfinished basement?
Yes. I can prepare proposed layouts based on your existing basement conditions and project requirements.
Can you work from my existing basement drawing?
Yes. You can provide an existing plan, sketch, measurements, PDF, or CAD file.
Can you show bedrooms and egress windows?
Yes, egress layouts can be included when required and sufficient project information is provided.
Do you work in Pennsylvania and Colorado?
Yes. This gig focuses on basement finishing projects in both states.
Can you include a basement bathroom?
Yes. Bathrooms and other proposed spaces can be incorporated into the basement layout.
Should I message you before ordering?
Yes. Please send your project location and existing basement information first so I can confirm the scope.
