I will do professional 3d architectural modeling

M
memo_architec
M
memo_architec
Chandimal.B

About this gig

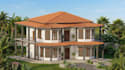
Welcome to my professional 2D CAD drafting and 3D architectural modeling service!

I am Chandimal, a dedicated Construction Technologist with hands-on experience in architectural drafting, 3D building modeling, and structural visual documentation using AutoCAD, Autodesk Revit, and SketchUp.


Services Provided:

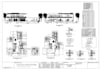
  • 2D Architectural Floor Plans & Layouts
  • Front, Side & Rear Elevations & Cross Sections
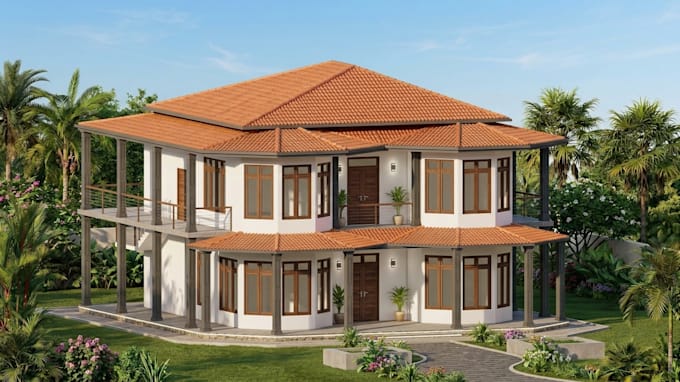
  • 3D Building Exterior & Interior Modeling
  • Realistic High-Quality Renderings
  • Conversion of PDFs, Hand Sketches, or Images to DWG / CAD Files
  • Site & Foundation Details


Why Choose My Service?

  • High accuracy and technical precision
  • Deliveries aligned with construction standards
  • Prompt communication & friendly service
  • 100% customer satisfaction


Please feel free to contact me before placing an order to discuss your project requirements and custom needs!

Service verification and delivery style preference

Fiverr does not screen freelancers in this category. Please verify qualifications and discuss requirements with the freelancer before ordering, including any preferences regarding the use of AI tools.

Get to know Chandimal.B

Chandimal.B

Architectural Drafting

  • FromSri Lanka
  • Member sinceOct 2026
  • Avg. response time1 hour
  • Languages

    English, Sinhala
Hello! I am Chandimal Bandara, a dedicated Construction Technologist (IESL Registered) with expertise in architectural drafting, 3D modeling, and visual presentation. I specialize in using AutoCAD, Autodesk Revit, and SketchUp to create accurate 2D/3D CAD drawings and detailed building models. Whether you need precise construction drawings, 3D renderings, or professional video and presentation editing, I am committed to delivering high-quality and timely results tailored to your requirements. Feel free to contact me to discuss your project!

My Portfolio