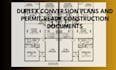
I will design duplex conversion plans and permit ready construction documents

M
mep_system
M
mep_system
Hammed

About this gig

Looking to convert a single-family home, basement, garage, or multi-story property into a fully functional duplex or multi-family unit? I provide professional architectural design services tailored for permit approval and seamless construction. Whether you need a side-by-side conversion, top-bottom split, or ADU setup, I deliver precise, code-compliant drawing sets ready for contractors and municipal submission.


Services Included:


  • Existing vs. Proposed Layouts: Detailed floor plans mapping out separate entrances, living spaces, kitchens, and utilities.
  • Complete Construction Document (CD) Sets: Architectural drawings including dimensioned floor plans, building elevations, cross-sections, and wall assemblies.
  • Refined Electrical & Plumbing Schematics: Sub-panel layouts, lighting design, plumbing fixtures, and separate utility metering plans.
  • Life Safety & Code Compliance: Fire separation assemblies (fire-rated drywall/STC ratings), egress window schedules, and stair compliance.
  • Site & Roof Plans: Property setbacks, parking layouts, utility connections, and roof modifications if required.


Delivery style preference

Please inform the freelancer of any preferences or concerns regarding the use of AI tools in the completion and/or delivery of your order.

Get to know Hammed

Hammed

MEP Design Septic System Design Land Survey City Plan Correction Expert

  • FromUnited States
  • Member sinceJul 2026
  • Languages

    English
I help contractors, homeowners, and developers get past city plan rejections. From MEP design to septic layouts to survey work, I specialize in decoding reviewer comments and delivering corrected plans that pass. What I offer: MEP Design & Coordination Septic System Design Land Survey Drafting Plan Rejection to Correction to Approval Share your rejection comments and I'll tell you exactly what's needed no guesswork, no repeat rejections.