Browse categories
Explore
Fiverr Pro
English
$
USD
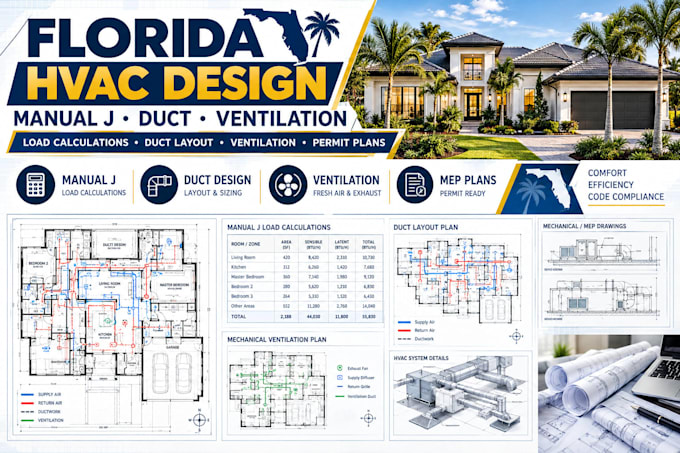
Florida HVAC permit projects can get frustrating when the Manual J load calculation, ductwork layout, ventilation plan, and mechanical drawings do not properly match the building plans.
I help homeowners, contractors, builders, and designers organize the HVAC documentation they need for residential projects.
My services include:
Florida HVAC design
Manual J load calculations
Manual D duct design and sizing
Manual S equipment selection
Ductwork layouts
Supply and return air plans
Mechanical ventilation
Residential MEP permit drawings.
You can send your architectural floor plan, PDF, DWG/CAD file, or project details, and I can develop clear HVAC documentation around your project requirements.
I focus on accurate, readable drawings and well-organized calculations that make your HVAC scope easier to review, coordinate, and prepare for local permit submission.
Whether you need HVAC load calculations, duct design, mechanical plans, ventilation drawings, or MEP permit support, I can help bring the pieces together.
Send your project plans and requirements so we can discuss the right scope before you order.
Project scale:
Building
Building type:
Residential
•
Commercial
•
Office & workspace
Please inform the freelancer of any preferences or concerns regarding the use of AI tools in the completion and/or delivery of your order.
