Browse categories
Explore
Fiverr Pro
English
$
USD
Optimized shelves, Stronger sales, Smarter stores
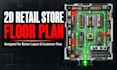
Need a practical retail floor plan that makes your space easier to shop and operate?
I create custom 2D retail layouts designed around customer flow, product zones, fixture placement, checkout positioning, and efficient space usage.
My retail merchandising experience helps me understand how shoppers move through stores and how layouts affect visibility and navigation.
Your project may include:
A clear 2D floor plan
Fixture and checkout placement
Product-category zoning
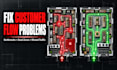
Customer-flow pathways
Bottleneck and dead-zone identification
Practical layout recommendations
Ideal for new stores, remodels, pop-ups, specialty shops, and retailers improving an existing space.
Please provide accurate measurements, entrances, fixed features, photos, fixture dimensions, and your goals.
Deliverables are planning visuals, not architectural or construction drawings. Message me before ordering for large or complex spaces.
Subscriptions are available for ongoing layout updates.

Business type:
Startups
•
Corporates
Industry:
Business services & consulting
•
Retail & wholesale
Is this the same as a planogram?
No. This focuses on overall store layout and customer movement, not shelf layouts.
What do I need to provide?
Store photos, videos, or basic layout details. Measurements help but are not required.
Can this be done remotely?
Yes. All layout blueprints are created remotely.
Who is this best for?
Small retailers, store owners, and brands refining physical locations.


