Browse categories
Explore
Fiverr Pro
English
$
USD

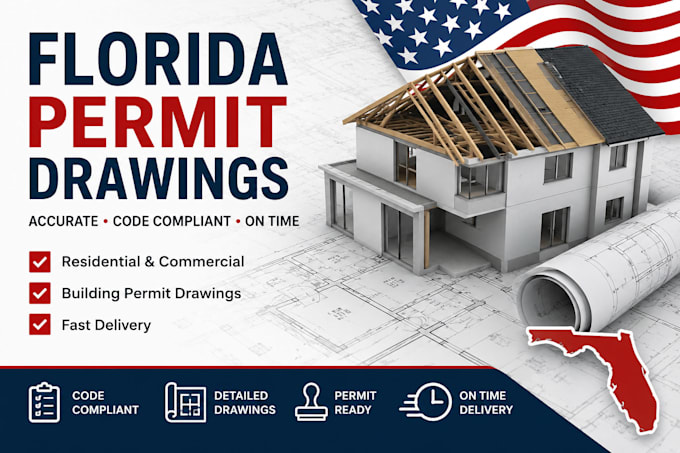

Are you looking for accurate, compliant Florida permit drawings without the stress of city rejections?
Navigating the Florida Building Code (FBC) and strict local county zoning rules can be complicated. I will provide clean, precise, and professional 2D architectural drawings tailored specifically to meet your local city and county permit submittal requirements.
Whether you are planning a patio extension, a simple layout change, or need a clear plot layout to get your project moving, I can help turn your ideas into clean blueprints.
What This Standalone Gig Includes:
Why Work With Me?
Important Disclaimer: This gig covers drafting services based on your provided dimensions and survey notes. If your local building department explicitly mandates a str
Fiverr does not screen freelancers in this category. Please verify qualifications and discuss requirements with the freelancer before ordering, including any preferences regarding the use of AI tools.
Florida permit for city approval
Languages
Do your permit drawings include a professional engineer (PE) or architect stamp/seal?
No. This gig is strictly for architectural drafting and plan preparation. If your specific Florida county or project scope requires a wet stamp or digital seal from a Florida-licensed Professional Engineer (PE) or Registered Architect, you will need to coordinate with a local professional to review
