Browse categories
Explore
Fiverr Pro
English
$
USD


Are you finding it hard to visualize your house design before building or renovating? Want a realistic view of your interior or exterior that actually matches your vision?
Youre in the right place.
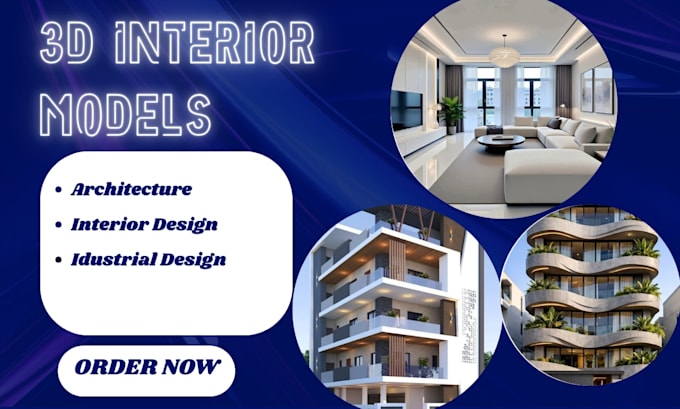
I will create professional 3D house exterior design, interior design, and 3D rendering that brings your ideas to life with accuracy and style. Whether youre planning a new build, renovation, or real estate presentation, I deliver detailed and photorealistic results you can trust.
Using tools like Blender, SketchUp, and CAD software, I produce high-quality architectural visualization, 3D interior render, and 3D exterior render with realistic lighting, textures, and layouts.
What you'll get:
Stop guessing how your space will look see it before its built.
Send a message or place your order now, and lets transform your house into a stunning 3D reality!
Fiverr does not screen freelancers in this category. Please verify qualifications and discuss requirements with the freelancer before ordering, including any preferences regarding the use of AI tools.
Premium 3D models for business and creative projects
Languages
What services do you offer?
I provide 3D house exterior design, 3D interior design, and photorealistic 3D rendering for residential and real estate projects.
Can you design both interior and exterior spaces?
Yes, I create complete 3D interior and exterior designs, including rooms, landscapes, and full house visualization.
Will I get realistic 3D renders?
Absolutely! I deliver high-quality photorealistic 3D rendering with accurate lighting, textures, and materials.
What software do you use?
I use tools like SketchUp, Blender, AutoCAD, and other CAD software for professional 3D modeling and architectural visualization.
Can you work with my floor plan or sketch?
Yes, I can turn your 2D floor plan, sketch, or reference images into detailed 3D interior and exterior designs.
Do you offer modern and custom house designs?
Yes, I create modern house exterior design, custom interior design, and unique 3D concepts tailored to your style.
What file formats will I receive?
You’ll get high-resolution images and files for 3D rendering, presentations, and visualization.
Do you offer revisions?
Yes, I provide revisions to ensure your 3D house design and rendering match your expectations.