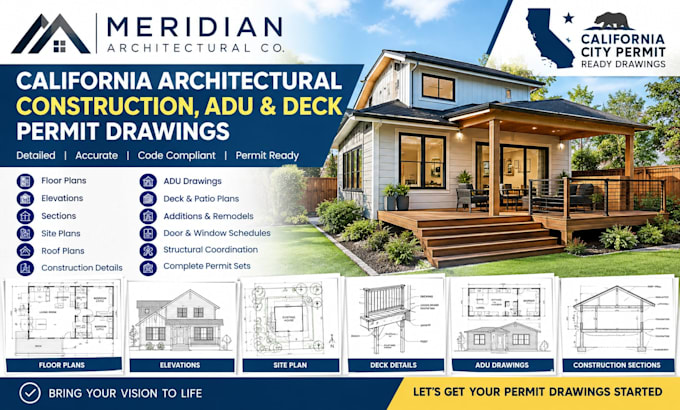
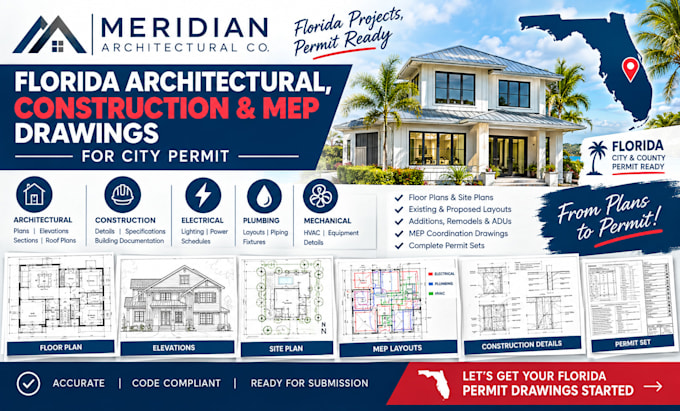
Welcome to Meridian Architectural Co., a professional team of architects dedicated to providing accurate, detailed, and permit-ready drawings for residential and commercial projects. We provide floor plans, elevations, sections, site plans, roof plans, construction drawings, additions, remodels, ADUs, and complete permit sets. Our team focuses on clear documentation, practical design, and code-conscious plans tailored to project requirements. From concept to permit submission, we help turn your ideas into professional architectural drawings ready for review and construction.... Read more