Browse categories
Explore
Fiverr Pro
English
$
USD
BIM Modeler
Architectural, Structural & MEP Permit Drawings
Have a rough sketch or an idea for your project, but not sure how to turn it into proper permit drawings? I can help with that.
I prepare drawing sets for homes, commercial spaces, and industrial projects. This includes new construction, additions, remodeling, and as-built drawings.
What I can help with
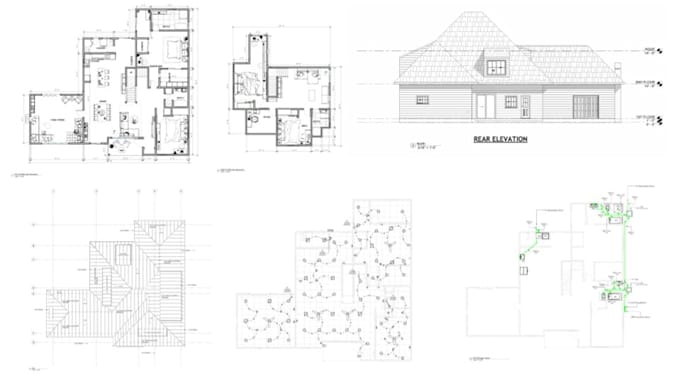
Architectural plans
Structural drawings
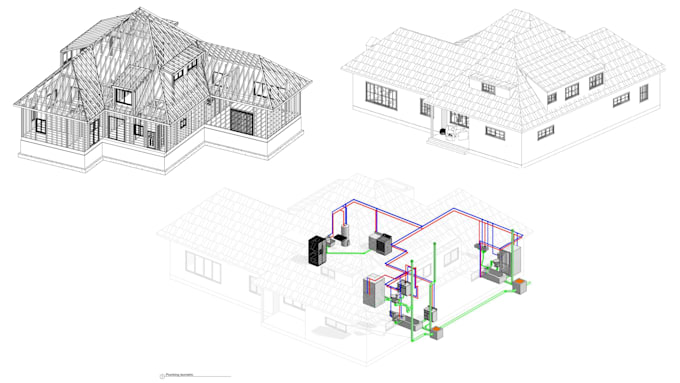
MEP drawings
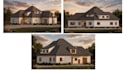
I can also provide realistic 3D views to help you get a better idea of how the finished project may look.
What you will receive
I can prepare complete permit drawing sets for new construction using AutoCAD or Revit. I also work on plans for additions, renovations, and legalization projects.
Need drawings for a basement, deck, garage, ADU, shed, or patio? Those are welcome too.
Before placing an order
Please send me a message first so we can talk about your project and make sure the requireme


Project scale:
House
Building type:
Residential
•
Commercial
•
Office & workspace
Material speciality:
Concrete
•
Wood
Please inform the freelancer of any preferences or concerns regarding the use of AI tools in the completion and/or delivery of your order.