Browse categories
English
$
USD
Connect to your AI


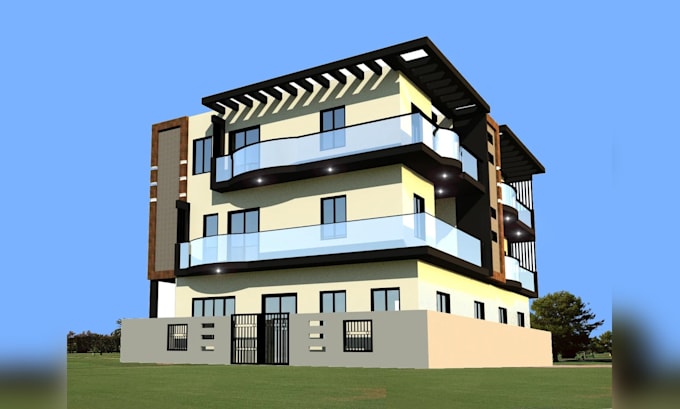
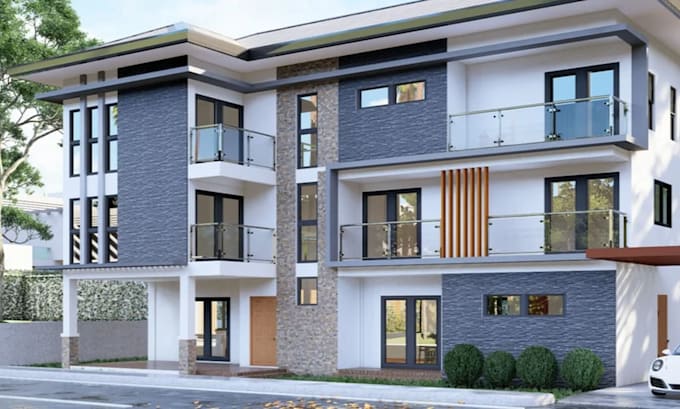
Looking for high-quality architectural 3D models, Interior and Exterior Modeling, furniture designs, or product/object modeling for your project or presentation?
I provide professional, accurate, and visually polished 3D models of residence, house, commercial buildings using Rhino, SketchUp and Render in Llumion, and Enscape.
️ Architectural Modeling
Furniture & Object Modeling
Rendering Services
Ok now,
Send me your CAD drawing, sketch, or reference images, and I will turn your concept into a high-quality architectural, furniture, or product 3D model with precision.
Fiverr does not screen freelancers in this category. Please verify qualifications and discuss requirements with the freelancer before ordering, including any preferences regarding the use of AI tools.
Architectural Designer and 3D Modeler
Languages
1. What types of 3D architectural services do you provide?
I provide 3D architectural modeling, 3D floor plans, interior design visualization, exterior rendering, and realistic architectural presentations
2. What file formats will I receive?
I can provide high-quality rendered images in JPG and PNG formats. 3D model files can also be provided upon request.
3. Can you convert a 2D floor plan into a 3D model?
Yes, I can convert your 2D floor plan into a detailed and realistic 3D architectural model.
4. Do you provide realistic 3D interior and exterior renders?
Yes, I create realistic interior and exterior renders with proper lighting, materials, textures, furniture, and landscaping.
5. What do you need to start the project?
I need your 2D floor plan (PDF, DWG, JPG, or PNG), dimensions, reference images, and any specific design requirements.
6. Can you customize materials, colors, and furniture?
Yes, I can customize materials, colors, furniture, textures, and finishes according to your preferences and reference images.
7. Do you provide revisions?
Yes, I provide revisions according to your selected package to ensure the final design meets your expectations.
8. Can you create 3D models for residential and commercial buildings?
Yes, I work on residential and commercial projects, including houses, apartments, offices, shops, and other architectural spaces.
9. Can you work from reference images or inspiration pictures?
Absolutely! You can share reference images or inspiration pictures, and I will use them to guide the 3D modeling and visualization process.
10. Can I contact you before placing an order?
Yes! Feel free to contact me before placing an order so we can discuss your project requirements, details, and the best package for your needs.