Browse categories
English
$
USD
Connect to your AI
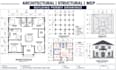
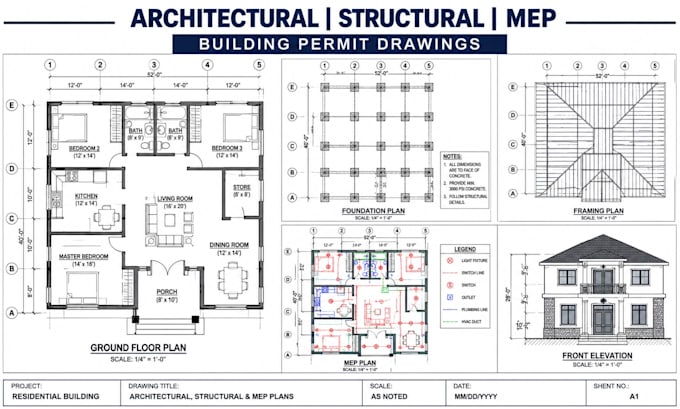
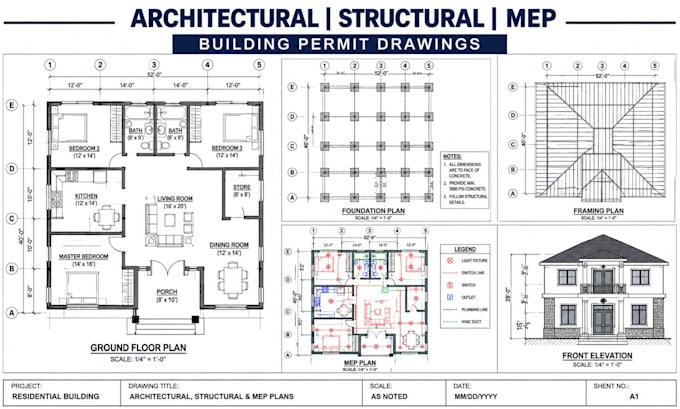
Need professional architectural, structural, and MEP drawings for your building permit? I can help you prepare detailed, accurate, and well-organized construction drawings tailored to your project requirements.
I provide architectural floor plans, elevations, sections, structural framing plans, foundation details, beam sizing, and MEP drawings covering electrical, plumbing, and mechanical systems.
Whether you are planning a residential, commercial, or renovation project, I focus on clear documentation, technical accuracy, and drawings prepared to support your permit submission. Engineering review and professional stamping can also be coordinated where required by local jurisdiction.
Services are available for projects in California, Nevada, Texas, North Carolina, Tennessee, Colorado, Illinois, Virginia, Arizona, and Maryland.
I understand that every project has unique requirements, so I pay attention to your specifications, building details, and local submission requirements.
Send me your project details before ordering. Let's turn your plans into professional permit-ready documentation!
Please inform the freelancer of any preferences or concerns regarding the use of AI tools in the completion and/or delivery of your order.
Structural and Architectural Design Expert
Languages