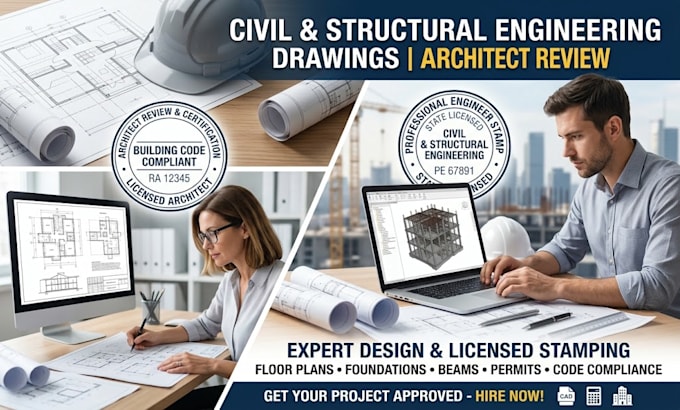
I am a professional architectural and structural drafting specialist dedicated to helping homebuilders, contractors, and architects transform concepts into precise, build-ready technical plans. I spec...
I specialize in providing comprehensive, build-ready drawing sets that bridge the gap between initial concept and site execution. Whether you need plans for building permit approval, residential construction, or commercial renovations, I deliver precise technical documentation tailored to your exact specifications.
What I Offer:
Architectural Drawings: Functional floor plans, exterior & interior elevations, roof layouts, wall sections, and site plans.
Civil & Structural Engineering: Foundation layouts, structural framing plans, beam & column details, slab reinforcement drawings, and site grading concepts.
MEP Services: Mechanical (HVAC duct layouts), Electrical (lighting, power outlets, load schedules), and Plumbing (supply & drainage pipe routing) designs.
Why Choose Me?
Meticulous attention to structural integrity and space optimization.
Fully layered, editable CAD files and high-resolution PDFs.
Prompt communication and strict adherence to project deadlines.
Lets turn your architectural vision into clear, professional plans! Contact me today to discuss your project requirements before placing an order.