m
michaanderson

Mike

@michaanderson

Expert Architectural and Structural Designer for Residential,Commercial Projects

United States
English
About me
We are a team of expert architects and structural engineers delivering architectural plans, floor plans, elevations, and structural calculations for residential, commercial, and ADU projects. We specialize in construction document sets, interior layouts, building site plans, and structural framing drawings. Our services include redline corrections, plan review, MEP coordination, and civil integration, ensuring projects meet city compliance and engineering standards. We deliver fast, accurate, and problem-solving designs.... Read more

Skills

m
michaanderson
Mike
Offline • 

See my services

2D Drawings & Floor Plans
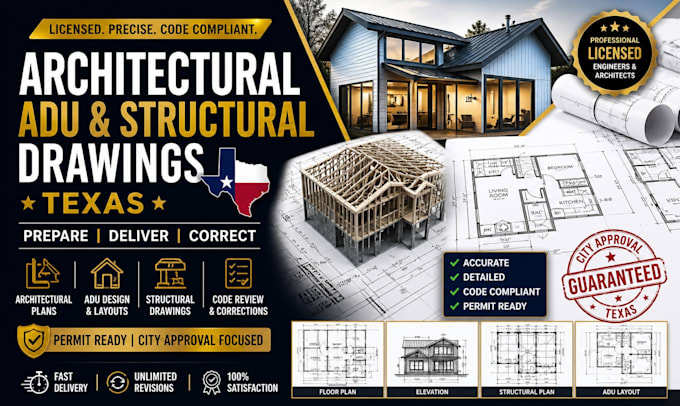
I will prepare, deliver, and correct architectural, adu, and structural drawings texas
2D Drawings & Floor Plans
I will draw new jersey architectural floor plans sections interior plans site layouts

Work experience

Fiverr

Senior Architectural & Structural Designer2018 – Present

Fiverr

May 2023 - Present3 yrs

Delivered 150+ residential and commercial building plans Designed floor plans, elevations, and structural framing systems Coordinated with civil, electrical, and MEP teams Reviewed and corrected construction drawings for compliance Specialized in ADU, renovations, and new builds