Browse categories
English
$
USD
Connect to your AI
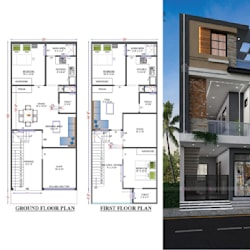
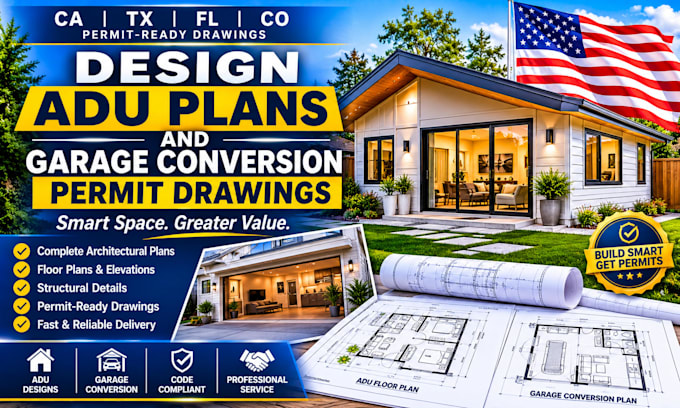
Maximize your property's value with professional ADU (Accessory Dwelling Unit) and garage conversion draft sets!
I specialize in drafting clear floor plans and structural support layouts tailored to meet zoning design and building envelope baselines for residential properties.
What My Packagep Covers:
Detailed existing vs. proposed architectural floor plans for a space up to 400 sq ft.
Door, window, and room dimension layouts.
Clean, presentation-ready PDF and source CAD layout files.
NEED A COMPLETE PERMIT-READY PACKET?
If your city demands a full set including exterior elevation views, site plans, cross-sections, or electrical layouts, please click "Contact Seller." Send me your property dimensions or hand-drawn ideas, and I will generate a comprehensive custom quote tailored to your local zoning needs.
NOTICE: This gig provides architectural drafting and design support layouts. If your municipality requires local, physically wet-stamped or digitally signed architectural/engineering seals to pull building permits, please message me first to discuss scope boundaries.
Fiverr does not screen freelancers in this category. Please verify qualifications and discuss requirements with the freelancer before ordering, including any preferences regarding the use of AI tools.
Designer
Languages
What do I need to supply to begin the design?
I need your existing garage or property measurements, a rough hand-drawn sketch of your desired layout (where you want the kitchen, bathroom, bedroom), and any specific setback requirements from your city.
Can you work with specific state regulations like California (HCD) or Florida codes?
Yes, I draft plans keeping general regional dimensional requirements and building setbacks in mind. However, always check your local city zoning laws for specific overlay restrictions before we finalize.
Do you offer structural or MEP details with this package?
The standard package covers architectural layouts. If your city inspector requires framing, plumbing, or electrical schematics, contact me for a custom multi-page quote.
