Browse categories
English
$
USD
Connect to your AI
Designer
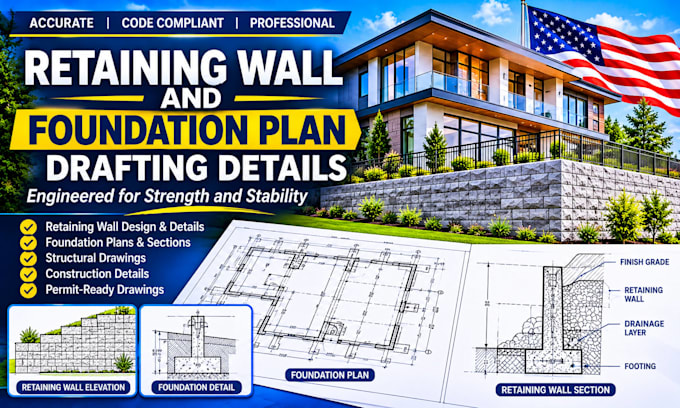
Secure your terrain and build on solid ground with expert structural detailing for retaining walls and foundations.
I provide precise civil drafting, rebar sizing, and structural layout services for concrete, CMU block, and gravity retaining walls, alongside residential foundation drawing support.
What My Package Covers:
HAVE A TALLER WALL OR A COMPLEX SITE PLAN?
If you are dealing with critical slope stability, multi-tier retaining steps, commercial layouts, or a complete home foundation blueprint, click "Contact Seller." Send over your soil details, heights, or survey maps, and I will generate a custom order tailored to your scale.
NOTICE: This gig provides engineering drafting and design support documentation. If your local building department requires an officially certified, localized wet-stamped or digitally signed PE seal for your permit, please message me first to discuss project boundaries.*
Project scale:
Building
Building type:
Residential
•
Commercial
•
Office & workspace
Material speciality:
Concrete
•
Wood
Please inform the freelancer of any preferences or concerns regarding the use of AI tools in the completion and/or delivery of your order.
What information do you need from me to start?
Please provide the total length and height of the wall, the type of soil you are building on (sandy, clay, solid rock), and any hand sketches or site photos showing the slope or grade changes.
Do you design walls taller than 4 feet?
Yes! Most cities require a building permit and strict calculation packets for walls over 4 feet. Message me your specific height and soil conditions, and I will send you a custom offer.
Do you include material quantities or a Bill of Materials?
The standard package focuses purely on structural layout and drafting details. If you need material takeoff estimations or concrete volume counts, let me know so I can add that as a custom extra.
