I will convert pdf architectural plans to dwg or 3D
Hello...
I am Draughts & 3D Model person
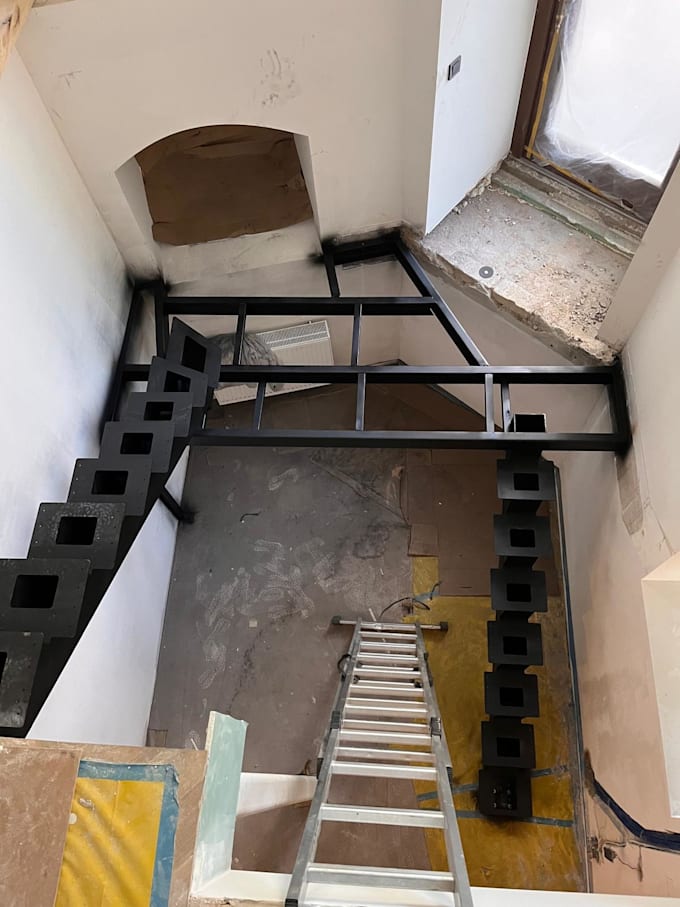
I have knowledge about 2D Evacuation plans and Staircase, fence modeling, aluminum facade systems.
So I Can help you to Develop your sketch to well detailed c...
Are you looking for accurate technical drawings or high-quality 3D models? I am here to turn your ideas, sketches, or PDFs into precise digital realities using industry-standard CAD software.
What I offer:
2D CAD Drafting: Floor plans, elevations, sections, and technical drawings.
3D Modeling: Detailed 3D parts, assemblies, and product prototypes.
Format Conversion: PDF, hand sketches, or images converted to DWG/DXF/STEP/STL.
Ready for Manufacturing: Clean STL files optimized for 3D printing or CNC machining.
Why choose me?
High Accuracy: Strict attention to dimensions, tolerances, and specifications.
Fast Delivery: Prompt updates and respect for your project deadlines.
Clear Communication: Professional updates throughout the design process.
Please contact me before placing an order to discuss your project requirements, scope, and custom pricing. Let's build something great together!