Browse categories
Explore
Fiverr Pro
English
$
USD


HELLO AND WELCOME!
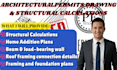
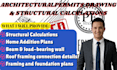
Facing city permit rejection due to incomplete architectural documentation, missing structural details, or unsupported load calculations? I develop coordinated, permit-focused architectural drawings and structural calculation packages for residential additions, helping homeowners and contractors address building department comments, code requirements, and construction documentation gaps.
What I Will Provide:
Why Choose This Gig?
Ready to get your home addition permit-ready? Message me today to discuss your project before placing an order, Thanks!!!
Fiverr does not screen freelancers in this category. Please verify qualifications and discuss requirements with the freelancer before ordering, including any preferences regarding the use of AI tools.
Pofessional Civil and Structural Engineering
Languages
What types of home additions do you handle?
I work on bedroom extensions, kitchen additions, living room expansions, second-story additions, and other residential extensions.
Do you provide structural calculations?
Yes, structural calculations can cover beams, columns, foundations, framing, and load-bearing components, depending on project scope.
Can you prepare drawings for building permit applications?
Yes, I prepare coordinated architectural and structural drawing packages based on applicable local building codes and submission requirements.
Can you work with existing house plans?
Yes, I can use existing architectural drawings, sketches, site surveys, and photographs as project references.
What file formats do you deliver?
I provide editable AutoCAD DWG files, high-quality PDF drawings, and structural calculation reports where included.


