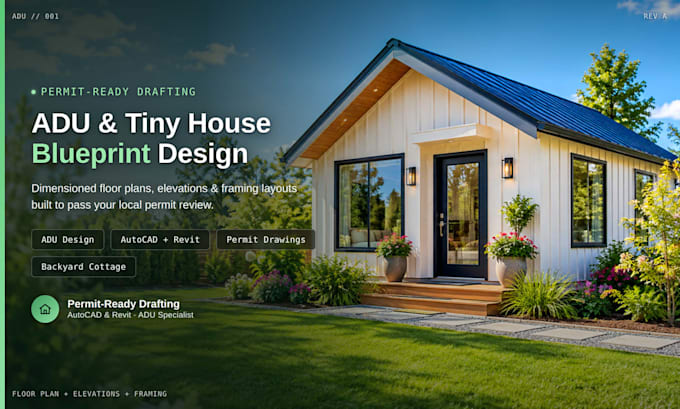
Hi, I'm Michael. I design permit-ready ADU, tiny house, and backyard cottage blueprints in AutoCAD and Revit. My background includes hands-on permit drawing experience, so I build drawings meant to survive your local building department's review, not just look good. I work with homeowners adding an ADU or in-law suite, investors building rental units, and builders needing reliable drafting support. Clear communication and dimensioned, code-aware drawings are my priority on every project. Message me your lot size and location, happy to help find the right approach.... Read more