Browse categories
Explore
Fiverr Pro
English
$
USD


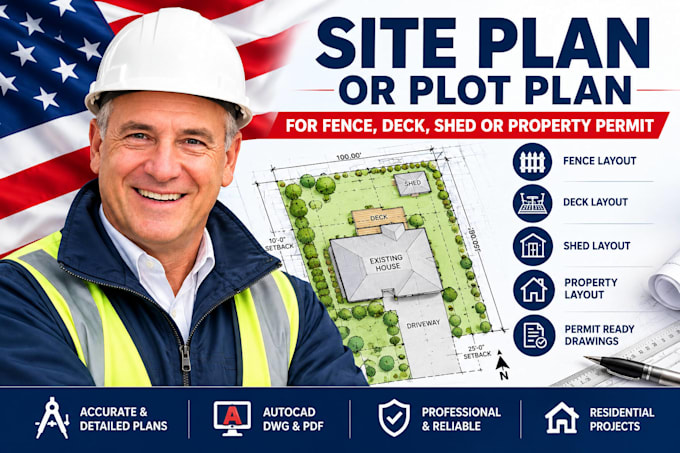
Need a professional site plan, plot plan, or property layout for a fence, deck, shed, patio, addition, or residential permit application? 'Im an Architectural Engineer specializing in accurate 2D site plan drafting, CAD drafting, and property layout drawings.
I create clean, detailed AutoCAD site plans and plot plans showing property boundaries, lot dimensions, existing and proposed structures, setbacks, building footprints, driveways, walkways, parking, fences, decks, sheds, patios, and other relevant site features. I can also prepare permit drawing updates, site plan redraws, PDF or sketch to CAD, and survey-based site layouts.
I can work from a property survey, plot map, PDF, hand sketch, measurements, existing drawing, aerial reference, or other project information you provide. Depending on your package, you can receive a professional PDF and editable DWG/AutoCAD file.
This service is ideal for residential site plans, property improvements, fence and deck projects, shed and patio layouts, HOA submissions, and city or county permit documentation.
Message me Now!
Fiverr does not screen freelancers in this category. Please verify qualifications and discuss requirements with the freelancer before ordering, including any preferences regarding the use of AI tools.
Architectural Engineer, Site Plan And CAD Specialist
Languages
Can you create a site plan for a fence permit?
Yes. I can prepare a professional 2D site/plot plan showing the property lines, existing structures, proposed fence location, dimensions, setbacks and other relevant site information based on the information you provide.
Can you create a site plan for a deck or shed permit?
Yes. I can prepare site plans for decks, sheds, patios, fences and similar residential projects. Please send your project information before ordering so I can confirm the scope.
What information do you need?
I typically need a property survey, existing site plan, sketch, measurements, PDF, property documents or other available information showing the site and proposed work.
Can you provide an AutoCAD/DWG file?
Yes. Editable CAD/DWG files are included. Message me to discuss
Can you work from a hand sketch or PDF?
Yes. I can create a professional site/plot plan from a clear sketch, PDF, survey, image or existing drawing, provided sufficient dimensions and site information are available.
Should I contact you before ordering?
Yes. I recommend sending your property information and permit requirements first so I can confirm the scope, complexity and appropriate package