Browse categories
Explore
Fiverr Pro
English
$
USD

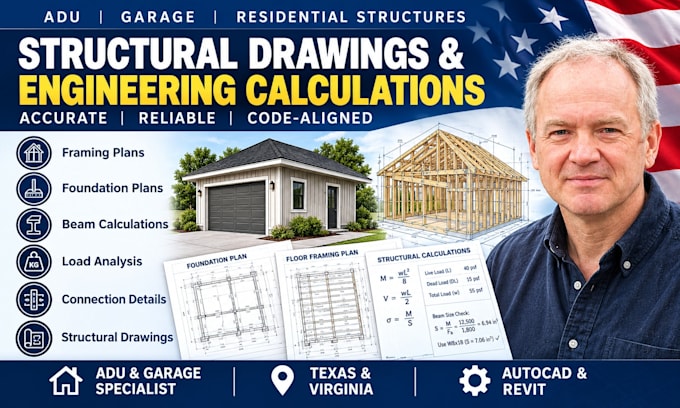
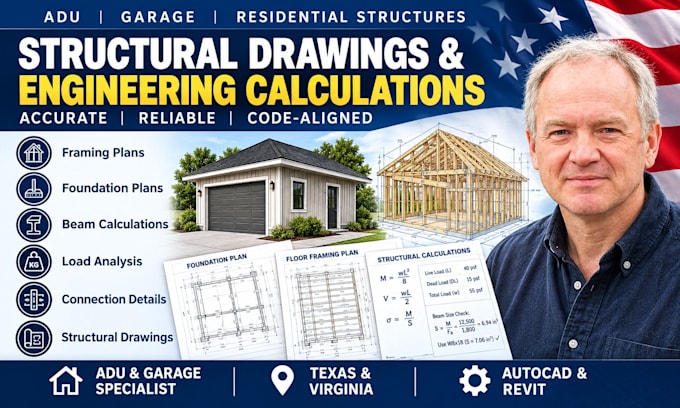
Are you a builder, contractor, or homeowner trying to pull permits for a garage conversion or detached ADU in California, Texas, or Washington?
Navigating city building codes and plan-checks can stall your project. As an Architectural Engineer, I specialize in creating code-compliant structural drawings and engineering calculations tailored for smooth municipal approvals.
I deliver comprehensive construction documentation optimized for cities like Los Angeles, San Diego, San Jose, Houston, and Seattle.
What this Gig includes:
Whether you are converting an existing concrete slab garage into a legal living space or building a brand-new backyard cottage, my packages ensure structural integrity and technical precision. Let's clear your city's plan-check comments and get your building approved quickly.
Note: Please message me with your architectural sketches, city checklists, or local code requirements before ordering.
Fiverr does not screen freelancers in this category. Please verify qualifications and discuss requirements with the freelancer before ordering, including any preferences regarding the use of AI tools.
Structural Engineering Drawings and Calculations Specialist
Languages
What details do you need to start the structural design?
I need your architectural floor plans, site sketches, existing structural photos, and your city's specific ADU or garage conversion submittal checklist.
Do your drawings comply with California building codes?
Yes, all structural configurations are aligned with the latest International Building Code (IBC) and California Residential Code (CRC) standards.
Can you handle corrections if the city plan-check rejects the design?
Absolutely. I provide plan-check response edits within your order's revision scope to address city engineer comments.
Do you design for locations outside of California?
Yes, while California is my primary market, I routinely engineer structures for Texas, Washington, Florida, and other US states.
Can you design a second-story ADU addition over an existing garage?
Yes. I will calculate the load capacity of the existing structure and design the necessary framing/beams for the second level.
What software do you use for deliverables?
I deliver highly organized sheets drafted in AutoCAD or Revit, accompanied by PDF calculation printouts