Browse categories
Explore
Fiverr Pro
English
$
USD


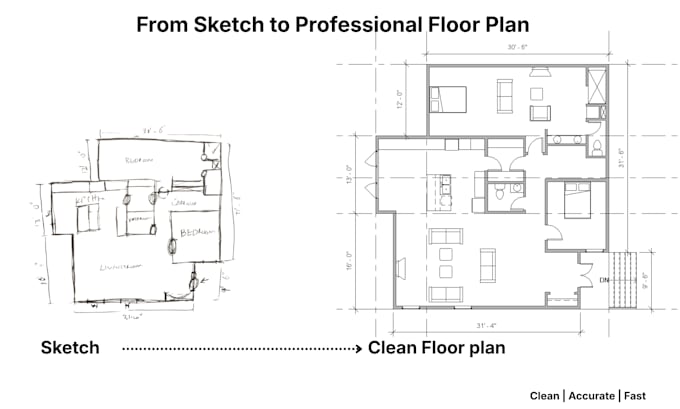
Do you have a sketch, old floor plan, photo, or rough measurements you want turned into a clean professional drawing?
I will redraw your floor plan into a clear and accurate 2D layout that can be used for planning, renovation ideas, real estate listings, or presentations.
What I can do:
- 2D floor plan redraws
- Room and apartment layouts
- Basement layouts
- Furniture placement plans
- Kitchen layout concepts
- Clean presentation drawings
Why choose me:
- Clear and professional drawings
- Fast communication
- Attention to detail
Please send your sketch, image, PDF, or measurements before placing an order so I can confirm the right package.
Note: This service is for design and presentation purposes only. Not for permit drawings.
Fiverr does not screen freelancers in this category. Please verify qualifications and discuss requirements with the freelancer before ordering, including any preferences regarding the use of AI tools.
Architectural Designer
Languages