Browse categories
Explore
Fiverr Pro
English
$
USD

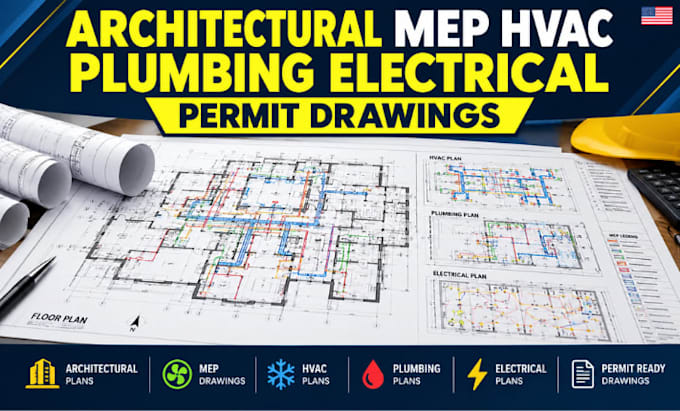

Need professional Architectural, MEP, HVAC, Plumbing, Electrical & Permit Drawings that are clear, coordinated, and ready for city review?
Permit submissions often fail because drawings are incomplete, poorly coordinated, missing required details, or do not clearly communicate the proposed work.
I help solve these problems with professionally prepared building permit drawings, construction drawings, MEP plans, HVAC plans, plumbing plans, electrical plans, & site plans tailored to your project requirements.
What you will get:
I work with your architectural plans, project scope, dimensions, existing drawings, and local requirements to develop organized documentation that is easier for contractors, reviewers to understand.
Clients come back because I focus on accuracy, coordination, clear communication, and revisions based on project requirements.
Send me your project details today & lets turn your requirements into professional permit-ready plans
Fiverr does not screen freelancers in this category. Please verify qualifications and discuss requirements with the freelancer before ordering, including any preferences regarding the use of AI tools.
HVAC MEP Engineering professional
Languages
What information do you need to start the permit drawings?
I need your existing plans or sketches, project scope, dimensions, site information, location/jurisdiction, and any available city comments or permit requirements. I review these before starting.
Can you prepare a complete architectural and MEP permit drawing set?
Yes. Depending on the project scope, I can prepare coordinated architectural, HVAC, plumbing, electrical, MEP, and site plan drawings for permit documentation.
Can you work from existing drawings or incomplete plans?
Yes. I can develop the required drawings from PDFs, CAD files, sketches, marked-up plans, or existing documentation. I first review the available information to identify missing details.
