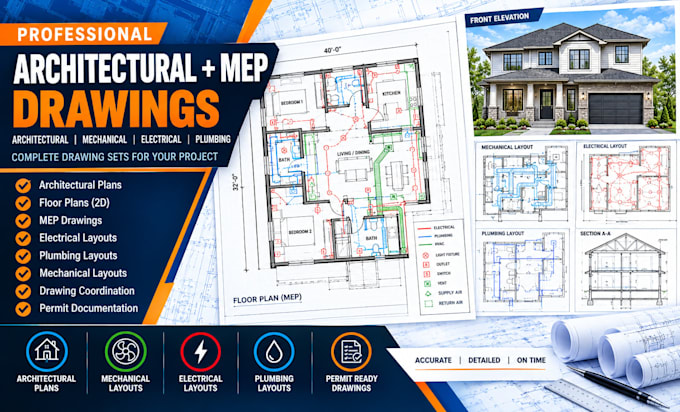
I will create architectural plans and mep drawings for your project

M
michael_benn12
M
michael_benn12
Michael Bennet

About this gig

I provide organized architectural and MEP drawing services for residential and small construction projects.


Depending on the project scope, I can prepare architectural plans alongside mechanical, electrical and plumbing drawing information for better coordination between disciplines.


Services can include:

  • Architectural plans
  • Floor plans
  • 2D drawings
  • MEP drawings
  • Electrical layouts
  • Plumbing layouts
  • Mechanical layouts
  • Drawing coordination
  • AutoCAD drafting
  • Permit documentation


Please send your existing drawings, project requirements, dimensions and any engineering or permit documents available. I will review the scope before beginning.

Service verification and delivery style preference

Fiverr does not screen freelancers in this category. Please verify qualifications and discuss requirements with the freelancer before ordering, including any preferences regarding the use of AI tools.

Get to know Michael Bennet

Michael Bennet

Professional Architect

  • FromUnited Kingdom
  • Member sinceSep 2026
  • Languages

    English, Spanish, German
I provide professional architecture, AutoCAD drafting, floor plan, and permit drawing services for residential projects. I create clear architectural plans, 2D floor plans, house plans, blueprints, and city permit drawings tailored to project requirements. Whether you need a new house plan, an existing layout drafted, or a complete drawing set for permit submission, I can help turn your ideas and measurements into accurate, well-organized drawings.