Browse categories
Explore
Fiverr Pro
English
$
USD


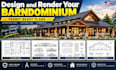
Have a barndominium idea but struggling to visualize how the finished building will actually look?
I will DESIGN AND RENDER YOUR BARNDOMINIUM into professional, realistic 3D visuals that bring your concept to life before construction begins.
Whether you have a sketch, floor plan, inspiration images, existing drawings, or only an idea, I can help transform it into a clear and impressive visual concept.
MY BARNDOMINIUM SERVICES INCLUDE:
WHAT YOU WILL GET:
Send me your plans, sketches, dimensions or inspiration images. Message me BEFORE ORDERING so I can review your project and recommend the right approach.
Fiverr does not screen freelancers in this category. Please verify qualifications and discuss requirements with the freelancer before ordering, including any preferences regarding the use of AI tools.
Barndominium Post Frame Engineering
Languages
What do you need from me to start the barndominium design?
I can work from architectural plans, sketches, dimensions, PDFs, site information, or reference images. I review the available information first and confirm the required scope before modeling.
Can you design from an existing floor plan?
Yes. I can use your floor plan and dimensions to develop the 3D barndominium model, coordinate the exterior form, openings, materials, and interior spaces, and produce realistic project views.
Do you consider structural and post-frame requirements?
Yes. I understand the workflow of post-frame/barndominium construction and can develop the visualization around the provided structural concept, dimensions, framing information, and project requirements.
