Browse categories
Explore
Fiverr Pro
English
$
USD
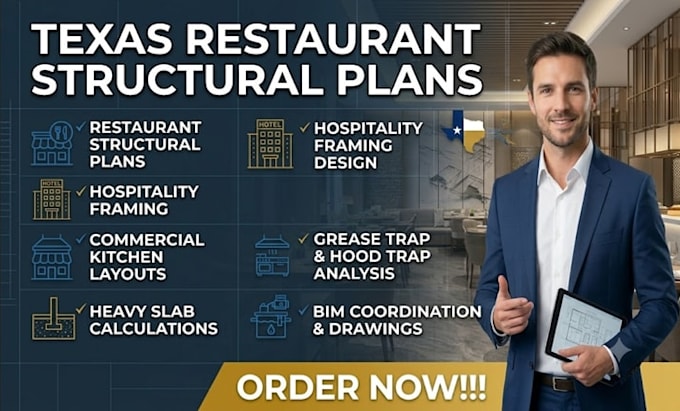
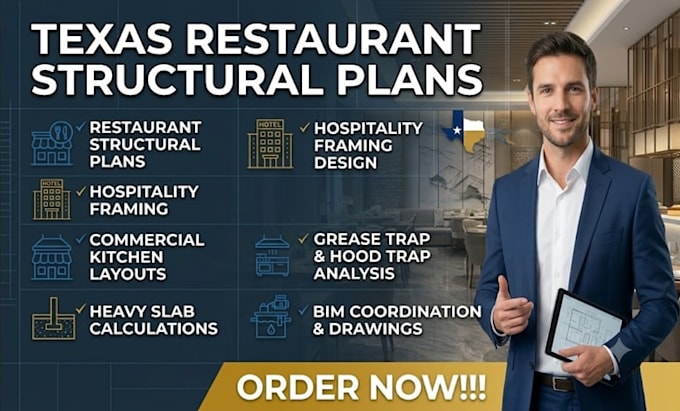
Are you launching a commercial dining space and need Texas restaurant structural plans? I am James, a structural design engineer specializing in commercial kitchen load engineering, grease trap slab calculations, and resilient structural framing.
From fast-casual drive-thrus to luxury dining venues, I craft precise structural drafting models tailored for Texas building standards.
What You Receive
Why Choose My Service
Upgrade your food service venue with dependable engineering drawings built to modern safety standards.
Please message me before placing an order.



Project scale:
Building
Building type:
Residential
•
Commercial
•
Industrial
Material speciality:
Concrete
•
Steel
Please inform the freelancer of any preferences or concerns regarding the use of AI tools in the completion and/or delivery of your order.
What services are included in the Basic package?
The Basic package provides a complete structural analysis of your venue footprint, assessing structural framing feasibility, mechanical load capacity, and returning marked-up digital review sheets.
Do you design structural framing for heavy commercial kitchen equipment?
Yes, we engineer structural drafting models to support commercial pizza ovens, heavy exhaust hoods, rooftop HVAC units, and reinforced grease interceptor slab layouts.
What file formats will I receive for my restaurant plans?
You will receive high-resolution, print-ready PDF blueprints along with standard DWG CAD structural drafting files for seamless contractor and architectural coordination.
Can you work on commercial restaurant remodels and wall removals?
Custom wall removal analysis, open-concept dining conversions, and structural header calculations for commercial retrofits across Texas are core capabilities.
Do these packages include an engineering PE stamp for city permits?
No, standard gig packages cover architectural structural design services and CAD drafting only. Physical PE stamps or specific local permit packages are not included in the primary tiers.
Can I request state-certified permit drawings with a PE stamp?
Yes, code-compliant permit drawings accompanied by an official PE stamp for Texas can be provided separately. Please send a direct message with your project location for a custom quote.